MarthaThomas

BEDS3
BATHS2 full
SQUARE FEET2,692
MLS#TB8550133
STATUSActive
PROPERTY TYPEResidential - Single Family
SUBDIVISIONQUAIL HOLLOW PINES
Property Description
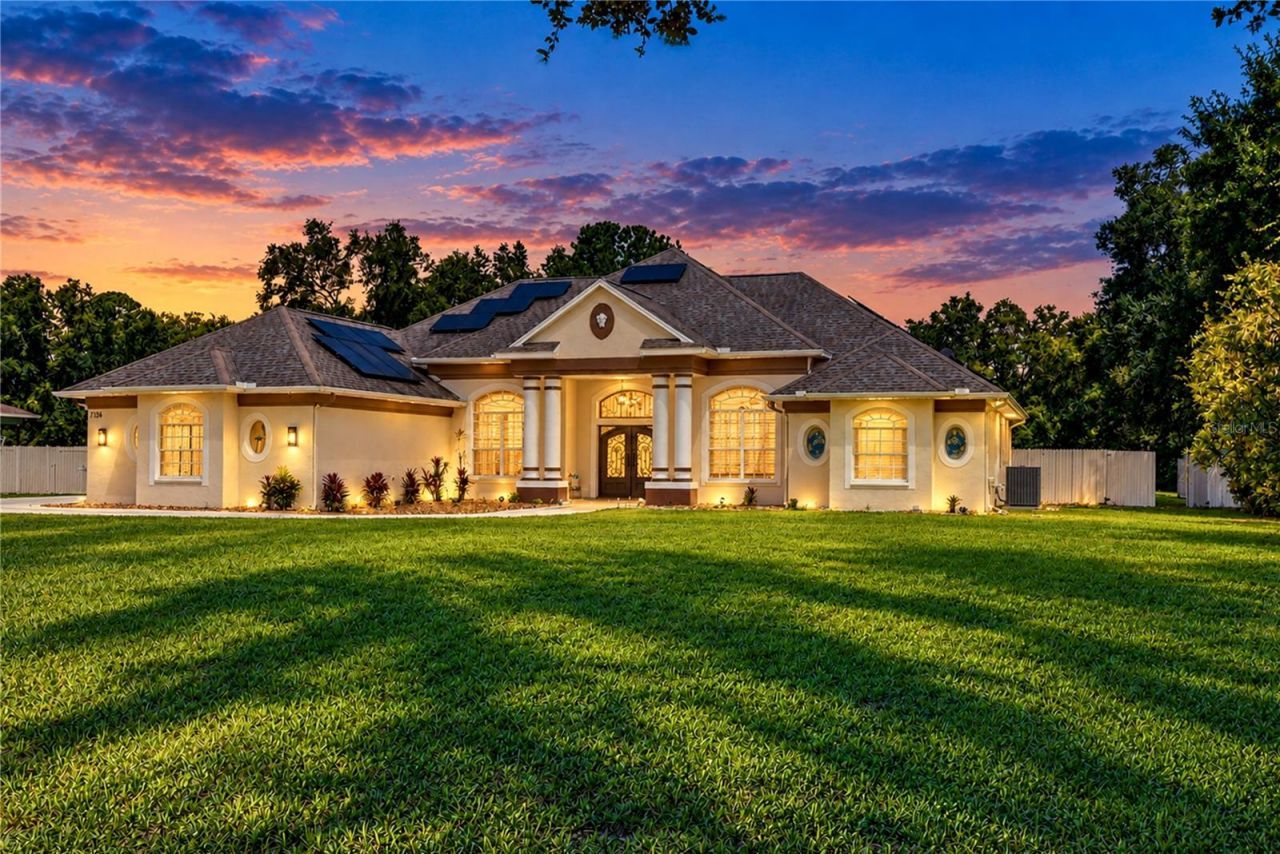
THIS IS NOT YOUR TYPICAL 3-BEDROOM, 2-BATH HOME! Offering 2,692 heated sq ft, impressive energy efficiency, exceptional outdoor living, RV accommodations and remarkable flexibility, this property delivers features that are difficult to duplicate. High ceilings, extensive crown molding and 24x48 Italian porcelain tile creates an impressive interior, while multiple living and dining areas provide plenty of room to spread out. The well-appointed kitchen features quartz countertops and backsplash, raised-panel cabinetry, glass cooktop, built-in oven and microwave, stainless steel appliances, pull-out pantry and breakfast bar.The split-bedroom design provides privacy, and built-in dresser/storage systems within the walk-in closets maximize space and help keep bedrooms beautifully organized. The primary suite features bay windows, dual closets with built-in storage and a spacious ensuite with an oversized glass shower, dual shower heads, bench seating, separate vanities, vessel sink, private water closet and distinctive tile details.STEP OUTSIDE AND THIS PROPERTY REALLY COMES TO LIFE! The large free-form, pebble finish solar-heated pool and spillover spa with rock feature are surrounded by an expansive screened outdoor living area with an impressive approximately 25-foot-high enclosure, creating an open, resort-like atmosphere. Programmable LED lighting can coordinate with music and display changing colors and themes for holidays, parties and special occasions-making this an incredible setting for entertaining or relaxing at home.RV OWNER? YOU'RE READY TO GO! An approximately 30'x40' covered RV area provides about 1,200 sq ft of covered space, is equipped with 220V electric and currently accommodates a 40-foot fifth wheel. The extended driveway and parking pad provide even more room for vehicles and recreational equipment.One of the property's standout advantages is its EXTENSIVE 72-PANEL SOLAR SYSTEM, supporting major electrical demands including the A/C, solar-heated pool, Tesla charging and power associated with the fifth wheel. Even with these substantial demands, the seller reports an average electric bill of approximately $40 PER MONTH based on the seller's current usage and utility history-an extraordinary example of the potential value of this home's solar investment.A 6-foot privacy fence creates a separate rear portion of the property, offering additional privacy, storage and valuable flexibility for future use. Subject to applicable zoning, building requirements and permitting, the additional land and/or covered structure may provide possibilities for accessory dwelling unit, enclosed garage, workshop, recreational space, additional storage or other permitted uses. Two fruit trees add to the established outdoor setting.Additional features include a 2-car side entry garage, hurricane shutters, well and septic, newer well PVC piping, water softener and Vivint security camera/alarm system.MORE THAN JUST A HOUSE, this is a property built for the way you want to live-whether that means RV adventures, electric-vehicle ownership, poolside entertaining, energy efficiency, privacy, storage or simply having room to expand and adapt. Heated pool + Tesla charging + A/C + 40-foot fifth wheel capability + seller-reported approximately $40/month average electric bill-THIS is what makes this property stand apart!
Upcoming Open Houses
Open House Saturday October 3rd, 11:00am - 2:00pm
Open House Sunday October 4th, 11:00am - 2:00pm
Property Features
Property Type: Residential - Single Family
Cooling: Central Air
Fenced: Yes
Garage: 2 car attached
Heating: Central
Lot Size: 1.00 Acres
Roof Type: Shingle
Stories: 1.0
Taxes: $8,104
Year Built: 1998
Amenities
Built-in Features
Crown Molding
Lighting
RV Hookup
Feature Descriptions
Additional Rooms: Den/Library/Office, Family Room, Formal Dining Room Separate, Formal Living Room Separate, Inside Utility
Appliances: Built-In Oven, Cooktop, Dishwasher, Disposal, Range Hood, Refrigerator
Days on Site: 9
Directions: Head NE from Wesley Chapel Blvd, turn left on Quail Hollow Blvd., pass Quail Hollow Elementary, shortly after passing Avocet Dr. house will be on the right.
Exterior: Block, Stucco
Fencing: Fenced
Flood Zone Code: X
Flooring: Tile
Foundation: Slab
Home Warranty Y/N: No
Listing Terms: Cash, Conventional, FHA, VA Loan
Lot Dimensions: 1
Other Equipment: RV Hookup
Other Structures: Finished RV Port, Shed(s)
Ownership: Fee Simple
Parking: Driveway, Electric Vehicle Charging Station(s), Guest, Parking Pad, RV Carport, RV Access/Parking
Parking Notes: Driveway, Electric Vehicle Charging Station(s), Gues
Pets Allowed: Yes
Pool: Heated, In Ground, Screen Enclosure, Solar Heat
Property Attached Y/N: No
Property Sub-Type: Single Family Residence
Security: Closed Circuit Camera(s), Security System
Sewer: Septic Tank
Showing Instructions: Appointment Only, See Remarks, ShowingTime
Spa: In Ground
Special Sale Provisions: None
Swimming Pool: Yes
Utilities: Electricity Connected
Vegetation: Fruit Trees
Water: Well
Water Access Y/N: No
Zoning: AR
Room Sizes
Kitchen: 15x14
Dinette: 12x11
Family Room: 21x16
Living Room: 16.5x14
Dining Room: 15.5x13
Office: 11x101
Primary Bedroom: 16x14
Bedroom 2: 12.8x10.9
Bedroom 3: 12x11.5
Local Schools
High School: Cypress Creek High-PO
Middle School: Cypress Creek Middle School
Elementary School: Quail Hollow Elementary-PO
Listed By / Shown By
Listed By
Agency Name: MIHARA & ASSOCIATES INC.
Agency Contact: 813-960-2300
Shown By
Agent Name: Martha Thomas
Agent Phone: (732) 261-9998
Agency Title: Florida Executive Realty

Estimate Your Payment
Estimated Payment
$ 2,626.19 per month $1,724.81 Principal & Interest $675.33 Property Tax $226.04 Homeowner's InsuranceChange Payment Information


Member Participants (and their affiliated licensees, if applicable) shall indicate on their websites that IDX information is provided exclusively for consumers’ personal non-commercial use, that it may not be used for any purpose other than to identify prospective properties consumers may be interested in purchasing, that the data is deemed reliable but is not guaranteed by MLS GRID, and that the use of the MLS GRID Data may be subject to an end user license agreement prescribed by the Member Participant’s applicable MLS if any and as amended from time to time. MLS GRID may, at its discretion, require use of other disclaimers as necessary to protect Member Participant, and/or their MLS from liability.
Based on information submitted to the MLS GRID. All data is obtained from various sources and may not have been verified by broker or MLS GRID. Supplied Open House Information is subject to change without notice. All information should be independently reviewed and verified for accuracy. Properties may or may not be listed by the office/agent presenting the information.
Privacy Policy / DMCA Notice / ADA Accessibility


This site is hosted, designed and copyright
© 1994 - 2026 by
Delta Media Group, Inc. -- Patent Pending --
7136 Quail Hollow Boulevard | MLS# TB8550133
This single family home located at 7136 Quail Hollow Boulevard, Wesley Chapel, FL 33544 is currently listed for sale with an asking price of $775,000. This property was built in 1998 and has 3 bedrooms and 2 full baths with 2692 sq. ft. Quail Hollow Boulevard is located in the QUAIL HOLLOW PINES subdivision. Search QUAIL HOLLOW PINES real estate on marthathomas.floridaexecutiverealty.com today.