MarthaThomas

BEDS4
BATHS2 full 1 partial
SQUARE FEET2,259
MLS#TB8552795
STATUSActive
PROPERTY TYPEResidential - Single Family
SUBDIVISIONPORT TAMPA CITY MAP
Property Description
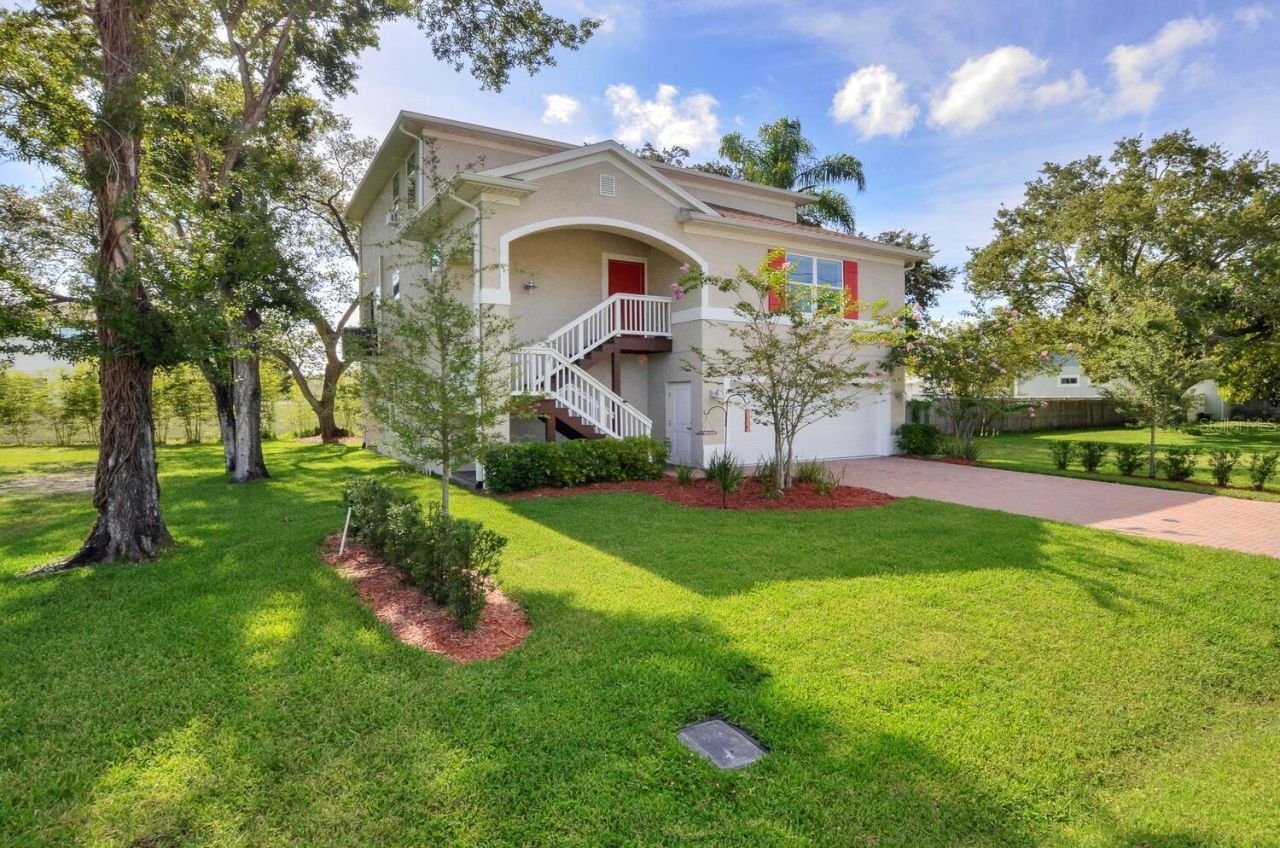
This 2020 home has a ground floor garage that fits 5+ vehicles! The main driveway is pavered and will also hold four cars easily and a covered stairwell leads up to the front door. The living areas are open and well-lit and the main floor has plank tiles throughout. To the right of the entrance are double doors that lead to a guest bedroom with tray ceiling that is currently being used as an office. Dual glass doors lead from the main living and dining areas to a large screened in balcony with pavered tiles, two fans, and TV hookups - perfect for relaxing and grilling. The kitchen has white shaker cabinets with crown caps, stone countertops, subway tile backsplash, stainless appliances, and a large island that seats four. Off the kitchen is the laundry room with cabinetry and a separate storage closet. The master bedroom has two walk-in closets and a tray ceiling. the master bath has dual sinks, granite counters, white shaker cabinets with drawer bank; garden tub, separate shower with frameless glass door, and water closet. There is a hall bath with tube/shower combo for the other two guest rooms on the floor. behind the garage is covered and pavered porch and yard. Other features include: Impact Windows; under the stair storage; coat closet; in wall pest control; cased windows; crown molding; five panel interior doors; NOTE: Owner owns corner lot next door and will eventually demo house and build two more homes. This home is located minutes to MacDill AFB, Gandy Bridge & St. Petersburg, and everything South Tampa has to offer!
Property Features
Property Type: Residential - Single Family
Cooling: Central Air
Fenced: Yes
Garage: 5 car attached
Heating: Central, Electric
Lot Size: 0.11 Acres
Roof Type: Shingle
Stories: 2.0
Taxes: $8,065
Year Built: 2020
Amenities
Ceiling Fans(s)
Crown Molding
In Wall Pest System
Open Floorplan
PrimaryBedroom Upstairs
Stone Counters
Tray Ceiling(s)
Walk-In Closet(s)
Window Treatments
Balcony
Rain Gutters
Feature Descriptions
Appliances: Built-In Oven, Cooktop, Dishwasher, Disposal, Dryer, Electric Water Heater, Microwave, Range Hood, Refrigerator, Washer
Days on Site: 2
Directions: From Westshore & Interbay, head south on Commerce; left on Mascotte; on left
Exterior: Block, Stucco, Frame
Fencing: Vinyl
Flood Zone Code: AE
Flooring: Carpet, Ceramic Tile
Foundation: Slab
Garage Dimensions: 34x26
Home Warranty Y/N: No
Listing Terms: Cash, Conventional, FHA, VA Loan
Lot: City Limits, Paved
Lot Dimensions: 0.11
Other Equipment: Irrigation Equipment
Ownership: Fee Simple
Parking: Driveway, Garage Door Opener, On Street, Oversized
Parking Notes: Driveway, Garage Door Opener, On Street, Oversized
Patio/Porch: Covered, Rear Porch
Property Attached Y/N: No
Property Sub-Type: Single Family Residence
Sewer: Public Sewer
Showing Instructions: Supra Lock Box, Call Listing Agent, Lock Box Electronic
Special Sale Provisions: None
Utilities: Cable Connected, Electricity Connected, Sewer Connected, Sprinkler Meter, Water Connected
Water: Public
Water Access Y/N: No
Windows: Blinds, Double Pane Windows, Storm Window(s)
Zoning: RS-50
Room Sizes
Living Room: 20x13
Dining Room: 12x9
Kitchen: 17x10
Bedroom 2: 13x13
Primary Bedroom: 15x13
Bedroom 3: 12x10
Bedroom 4: 13x10
Local Schools
High School: Robinson-HB
Middle School: Monroe-HB
Elementary School: West Shore-HB
Listed By / Shown By
Listed By
Agency Name: KELLER WILLIAMS SOUTH TAMPA
Agency Contact: murraycoleman@kw.com
Shown By
Agent Name: Martha Thomas
Agent Phone: (732) 261-9998
Agency Title: Florida Executive Realty

Estimate Your Payment
Estimated Payment
$ 2,431.63 per month $1,555.67 Principal & Interest $672.08 Property Tax $203.88 Homeowner's InsuranceChange Payment Information


Member Participants (and their affiliated licensees, if applicable) shall indicate on their websites that IDX information is provided exclusively for consumers’ personal non-commercial use, that it may not be used for any purpose other than to identify prospective properties consumers may be interested in purchasing, that the data is deemed reliable but is not guaranteed by MLS GRID, and that the use of the MLS GRID Data may be subject to an end user license agreement prescribed by the Member Participant’s applicable MLS if any and as amended from time to time. MLS GRID may, at its discretion, require use of other disclaimers as necessary to protect Member Participant, and/or their MLS from liability.
Based on information submitted to the MLS GRID. All data is obtained from various sources and may not have been verified by broker or MLS GRID. Supplied Open House Information is subject to change without notice. All information should be independently reviewed and verified for accuracy. Properties may or may not be listed by the office/agent presenting the information.
Privacy Policy / DMCA Notice / ADA Accessibility


This site is hosted, designed and copyright
© 1994 - 2026 by
Delta Media Group, Inc. -- Patent Pending --
7210 S Mascotte Street | MLS# TB8552795
This single family home located at 7210 S Mascotte Street , Tampa, FL 33616 is currently listed for sale with an asking price of $699,000. This property was built in 2020 and has 4 bedrooms and 2 full and 1 partial baths with 2259 sq. ft. S Mascotte Street is located in the PORT TAMPA CITY MAP subdivision. Search PORT TAMPA CITY MAP real estate on marthathomas.floridaexecutiverealty.com today.