MarthaThomas

BEDS3
BATHS2 full
SQUARE FEET1,408
MLS#S5157544
STATUSActive
PROPERTY TYPEResidential - Single Family
SUBDIVISIONPALMA CEIA COURT
Property Description
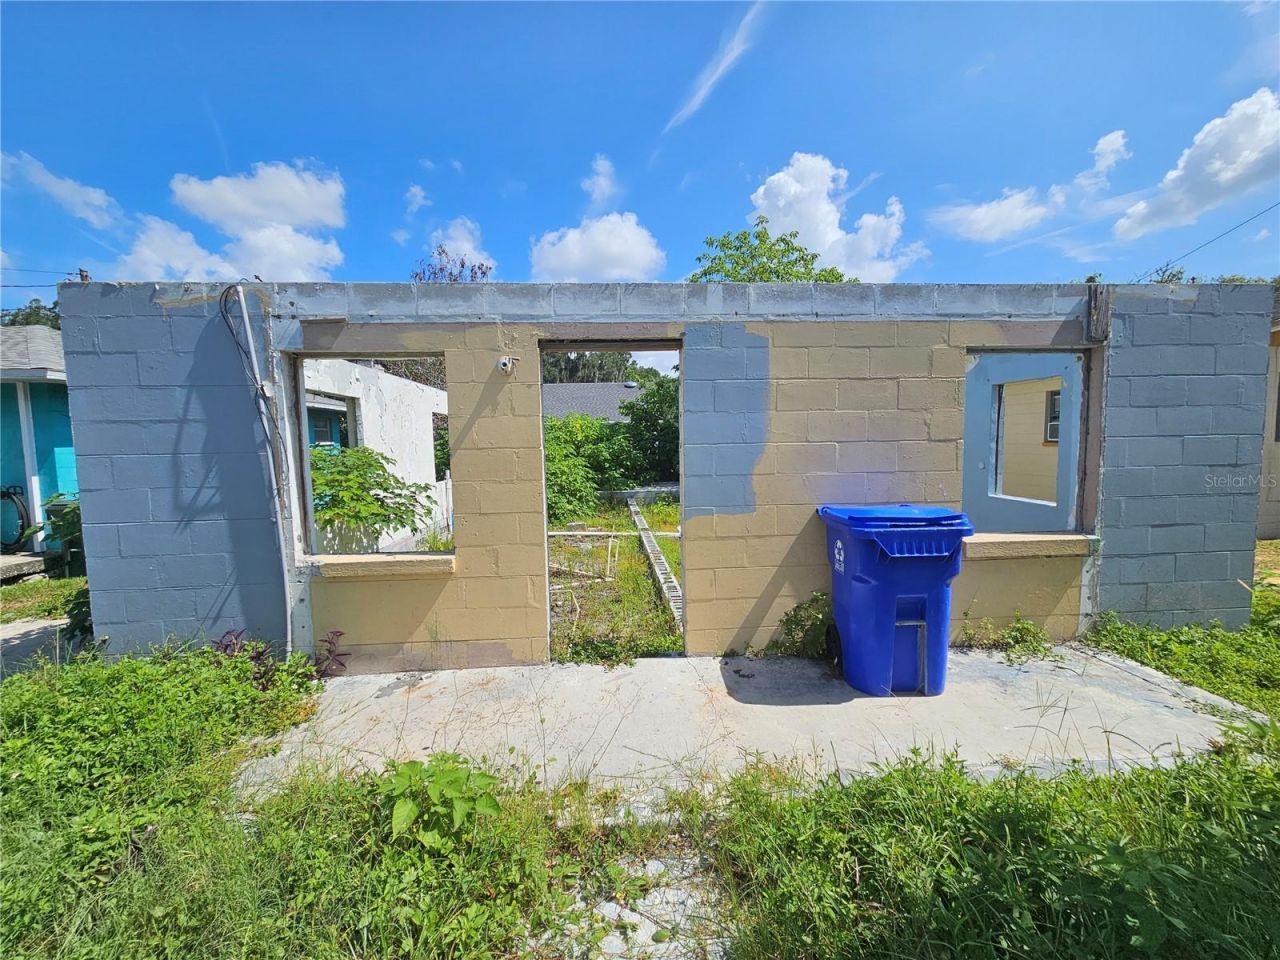
Investor Alert! ARV $245K. Continue and complete this project. Demolition has already taken place. New floorplans were approved and just need resubmission since they got expired. Floorplans available upon request (3Bed/2Bath / 1,408 Sqft heated). Underground plumbing initiated and roof truss included. Property has code violations that can be brought up to compliance in the process and once the project is complete. Conveniently located in Lakeland's MidTown CRA, this property offers an excellent opportunity in an area experiencing continued growth and revitalization. Enjoy convenient access to Downtown Lakeland, local shopping, dining, schools, and everyday services, with easy connections to major roadways and I-4 for travel throughout Central Florida. Nearby recreation and entertainment include Downtown Lakeland, Lake Mirror, Hollis Garden, and Bonnet Springs Park. With new construction and redevelopment taking place in the surrounding area, this location offers exciting potential for investors alike. All information is intended to be accurate but not guaranteed.
Property Features
Property Type: Residential - Single Family
Cooling: None
Heating: None, Partial
Lot Size: 0.06 Acres
Roof Type: Other
Stories: 1.0
Taxes: $583
Year Built: 1955
Amenities
Ninguno
None
Feature Descriptions
Appliances: None
Days on Site: 15
Directions: From I4; Kathleen Exit 31 go south; slight left on 10th St; left on Lincoln Rd; Right on W 14th st; house on left
Exterior: Block
Flood Zone Code: X
Flooring: Other
Foundation: Crawlspace
Home Warranty Y/N: No
Listing Terms: Cash
Lot Dimensions: 0.06
Other Equipment: None
Ownership: Fee Simple
Property Attached Y/N: No
Property Sub-Type: Single Family Residence
Sewer: Public Sewer
Showing Instructions: Go Direct, See Remarks
Special Sale Provisions: None
Utilities: Electricity Available
Water: Public
Water Access Y/N: No
Zoning: RA-4
Listed By / Shown By
Listed By
Agency Name: VESTI LLC
Agency Contact: 407-749-5489
Shown By
Agent Name: Martha Thomas
Agent Phone: (732) 261-9998
Agency Title: Florida Executive Realty

Estimate Your Payment
Estimated Payment
$ 262.55 per month $189.17 Principal & Interest $48.58 Property Tax $24.79 Homeowner's InsuranceChange Payment Information


Member Participants (and their affiliated licensees, if applicable) shall indicate on their websites that IDX information is provided exclusively for consumers’ personal non-commercial use, that it may not be used for any purpose other than to identify prospective properties consumers may be interested in purchasing, that the data is deemed reliable but is not guaranteed by MLS GRID, and that the use of the MLS GRID Data may be subject to an end user license agreement prescribed by the Member Participant’s applicable MLS if any and as amended from time to time. MLS GRID may, at its discretion, require use of other disclaimers as necessary to protect Member Participant, and/or their MLS from liability.
Based on information submitted to the MLS GRID. All data is obtained from various sources and may not have been verified by broker or MLS GRID. Supplied Open House Information is subject to change without notice. All information should be independently reviewed and verified for accuracy. Properties may or may not be listed by the office/agent presenting the information.
Privacy Policy / DMCA Notice / ADA Accessibility


This site is hosted, designed and copyright
© 1994 - 2026 by
Delta Media Group, Inc. -- Patent Pending --
723 W 14th Street | MLS# S5157544
This single family home located at 723 W 14th Street, Lakeland, FL 33805 is currently listed for sale with an asking price of $85,000. This property was built in 1955 and has 3 bedrooms and 2 full baths with 1408 sq. ft. W 14th Street is located in the PALMA CEIA COURT subdivision. Search PALMA CEIA COURT real estate on marthathomas.floridaexecutiverealty.com today.