MarthaThomas

BEDS4
BATHS2 full
SQUARE FEET2,262
MLS#O6427761
STATUSActive
PROPERTY TYPEResidential - Single Family
SUBDIVISIONCOUNTRY DOWNS
Property Description
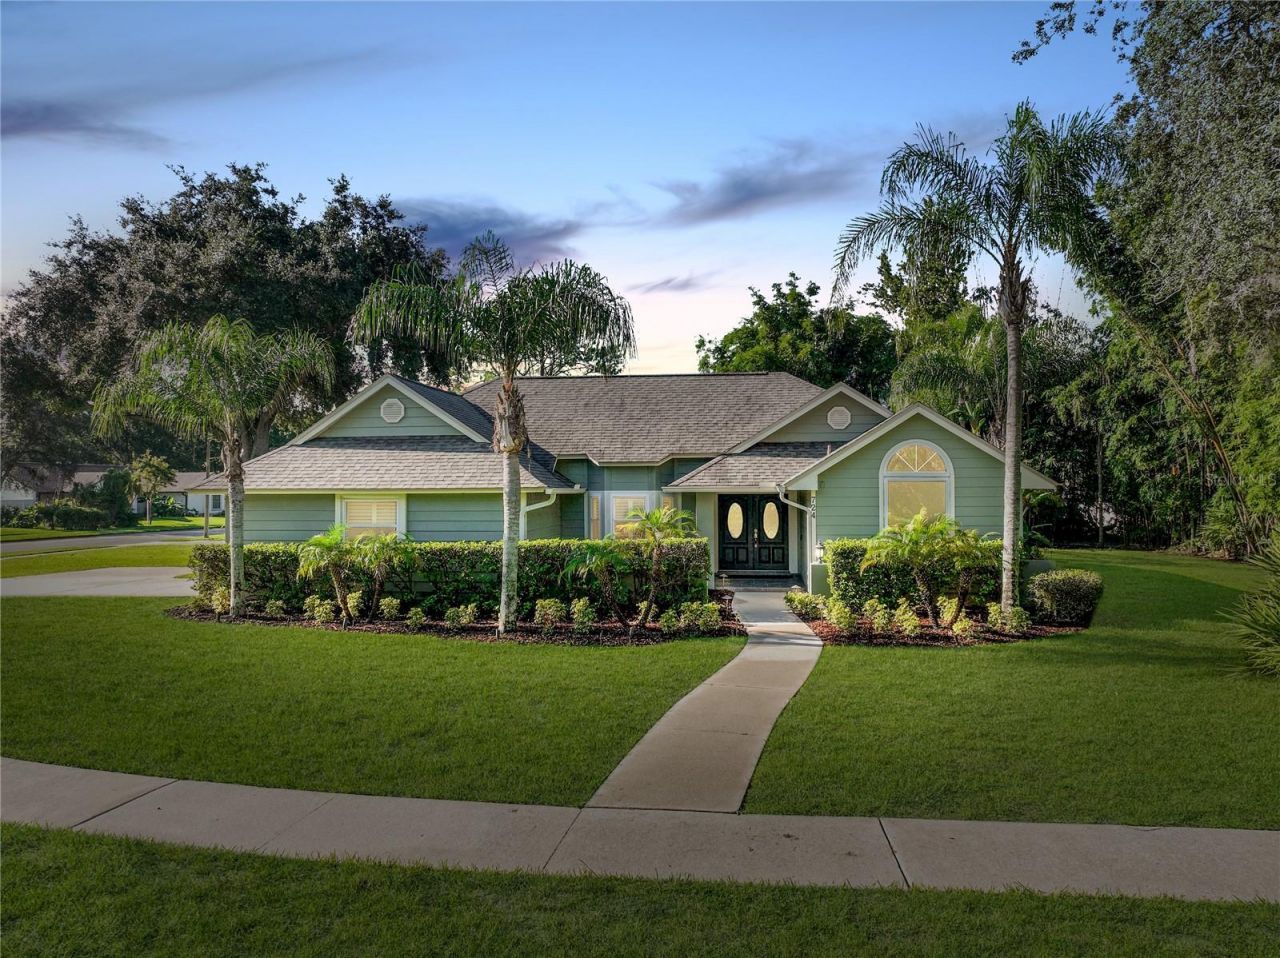
Welcome to your Private Lake Mary Property, where thoughtful design and extensive upgrades come together on an expansive half-acre estate. Established in a neighborhood known for its sense of community and long-term residents, this beautiful property offers a seamless balance of luxury, functionality, entertainment, and peaceful everyday living. Designed for maximum enjoyment, the backyard is made for Florida living, with a customized heated pool featuring a cave style waterfall and fountain element, brick-paver patio, outdoor kitchen, and a standalone hot tub - perfect for relaxing and entertaining year-round. Car enthusiasts, hobbyists, and those needing additional flexible space will appreciate the exceptional garage and bonus space. Both of the garages combined, provide a generous capacity for four vehicles, while one of the garages has been transformed into a fully equipped game room with a wet bar, mini fridge, flat-screen TV, and surround sound - which flows seamlessly into the soaring, climate-controlled finished garage, providing tons of room for vehicles, hobbies, entertaining, and organization.Inside, the home has been renovated with exceptional attention to detail. The light and bright kitchen features quartz countertops, a waterfall island with extended seating, coffee bar, and breakfast nook. The adjoining living room is designed as a true home theater with a modern electric fireplace, built-in sound system, and integrated technology. Automatic electric blinds throughout the kitchen and living areas, add convenience and comfort.The owner's suite offers a private retreat with a thoughtfully designed walk-in closet featuring quality built-in shelving and wardrobe display space. The ensuite bathroom includes a dual vanity, garden tub, separate shower, heated towel rack, and a Japanese smart toilet. With four bedrooms, including one currently designed as a secondary walk-in closet, the home provides flexibility for an office, gym, guest space, or additional bedroom needs. The secondary bathroom also includes a matching Japanese smart toilet to compliment the space.Additional improvements include a 2020 roof, updated electrical and plumbing, newer windows, new water heater, and more.Located in the heart of Lake Mary with easy access to SR 417, I-4, Sanford International Airport, shopping, dining, golf, Orlando attractions, and highly rated Seminole County schools.An expansive half-acre setting, a private-lush backyard, beautifully renovated interior, and exceptional garage space come together in a property designed for elevated everyday living and effortless entertaining. Some images may be virtually staged, enhanced and/or contain added elements to showcase the property's features. Furniture is available for sale, separately.
Property Features
Property Type: Residential - Single Family
Cooling: Central Air
Garage: 4 car attached
Heating: Electric
Home Style: Florida, Ranch
Lot Size: 0.55 Acres
Roof Type: Shingle
Stories: 1.0
Taxes: $3,607
Year Built: 1986
Amenities
Crown Molding
Eat-in Kitchen
High Ceilings
Kitchen/Family Room Combo
Living Room/Dining Room Combo
Open Floorplan
Primary Bedroom Main Floor
Split Bedroom
Stone Counters
Vaulted Ceiling(s)
Walk-In Closet(s)
Wet Bar
Window Treatments
Lighting
Outdoor Grill
Outdoor Kitchen
Private Mailbox
Private Yard
Sidewalk
Feature Descriptions
Additional Rooms: Attic, Bonus Room
Appliances: Dishwasher, Dryer, Electric Water Heater, Microwave, Range, Refrigerator, Washer
Community Features: Deed Restrictions, Sidewalks
Days on Site: 19
Directions: From N Ronald Reagan Blvd, turn right onto S Country Club Rd, right onto North Rd, then left onto Keeneland Pike. Follow Keeneland Pike to 724 Keeneland Pike.
Exterior: Block, Concrete, Stucco, Wood Siding
Fireplace: Electric, Insert, Living Room
Fireplace Y/N: Yes
Flood Zone Code: X
Flooring: Tile
Foundation: Slab
HOA Fee: 525/ Annually
HOA Y/N: Yes
Home Warranty Y/N: No
Listing Terms: Cash, Conventional, FHA, VA Loan
Lot: Corner Lot, Landscaped, Oversized Lot
Lot Dimensions: 0.55
Other Equipment: Private Yard, Generator
Other Structures: Outdoor Kitchen, Workshop
Ownership: Fee Simple
Parking: Driveway, Garage Door Opener, Garage Faces Rear, Garage Faces Side, Oversized, Garage, Workshop in Garage
Parking Notes: Driveway, Garage Door Opener, Garage Faces Rear, Gara
Patio/Porch: Covered, Enclosed, Patio, Screened
Pets Allowed: Yes
Pets Restrictions: Buyer to verify restrictions
Pool: Gunite, Heated, In Ground, Screen Enclosure
Property Attached Y/N: No
Property Sub-Type: Single Family Residence
Security: Security System Owned, Smoke Detector(s)
Sewer: Septic Tank
Showing Instructions: Sentri Lock Box, Appointment Only, Call Listing Agent, ShowingTime
Spa: Above Ground
Special Sale Provisions: None
Swimming Pool: Yes
Utilities: Electricity Connected, Sewer Connected, Water Connected
Vegetation: Bamboo, Mature Landscaping, Trees/Landscaped
Water: Public
Water Access Y/N: No
Windows: Skylight(s), Blinds
Zoning: R-1AA
Room Sizes
Living Room: 14x12
Primary Bedroom: 14x13
Kitchen: 16x8
Laundry: 7x7
Family Room: 18x12
Bedroom 3: 10x10
Bedroom 2: 12x11
Bedroom 1: 11x11
Primary Bedroom: 14x13
Dining Room: 14x14
Laundry: 7x7
Local Schools
High School: Lake Mary High
Middle School: Greenwood Lakes Middle
Elementary School: Lake Mary Elementary
Listed By / Shown By
Listed By
Agency Name: COLDWELL BANKER PARADISE
Agency Contact: 772-589-7777
Shown By
Agent Name: Martha Thomas
Agent Phone: (732) 261-9998
Agency Title: Florida Executive Realty

Estimate Your Payment
Estimated Payment
$ 2,170.64 per month $1,653.37 Principal & Interest $300.58 Property Tax $216.68 Homeowner's InsuranceChange Payment Information


Member Participants (and their affiliated licensees, if applicable) shall indicate on their websites that IDX information is provided exclusively for consumers’ personal non-commercial use, that it may not be used for any purpose other than to identify prospective properties consumers may be interested in purchasing, that the data is deemed reliable but is not guaranteed by MLS GRID, and that the use of the MLS GRID Data may be subject to an end user license agreement prescribed by the Member Participant’s applicable MLS if any and as amended from time to time. MLS GRID may, at its discretion, require use of other disclaimers as necessary to protect Member Participant, and/or their MLS from liability.
Based on information submitted to the MLS GRID. All data is obtained from various sources and may not have been verified by broker or MLS GRID. Supplied Open House Information is subject to change without notice. All information should be independently reviewed and verified for accuracy. Properties may or may not be listed by the office/agent presenting the information.
Privacy Policy / DMCA Notice / ADA Accessibility


This site is hosted, designed and copyright
© 1994 - 2026 by
Delta Media Group, Inc. -- Patent Pending --
724 Keeneland Pike | MLS# O6427761
This single family home located at 724 Keeneland Pike, Lake Mary, FL 32746 is currently listed for sale with an asking price of $742,900. This property was built in 1986 and has 4 bedrooms and 2 full baths with 2262 sq. ft. Keeneland Pike is located in the COUNTRY DOWNS subdivision. Search COUNTRY DOWNS real estate on marthathomas.floridaexecutiverealty.com today.