MarthaThomas

BEDS3
BATHS2 full
SQUARE FEET1,434
MLS#TB8548281
STATUSPending
PROPERTY TYPEResidential - Single Family
SUBDIVISIONPORT TAMPA CITY MAP
Property Description
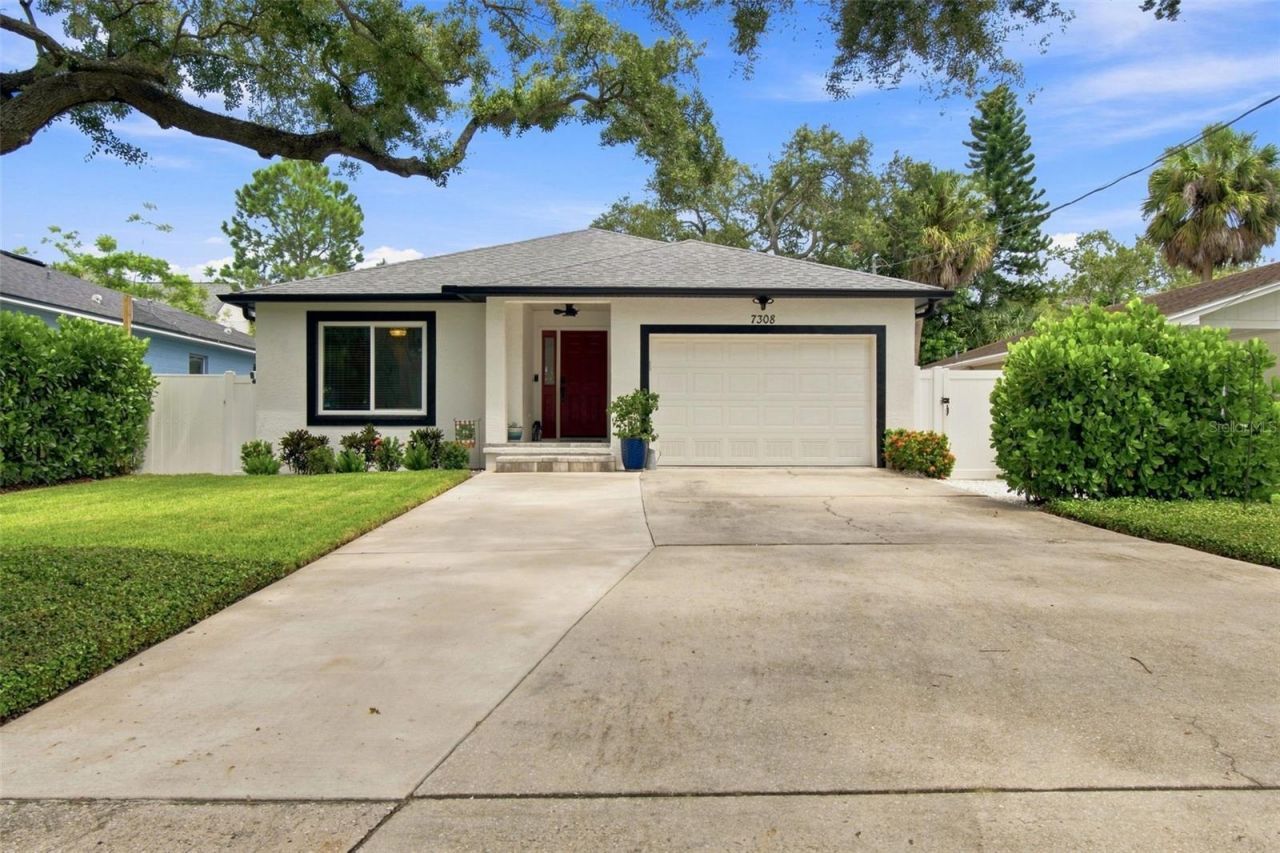
Under contract-accepting backup offers. Set in Port Tampa, this thoughtfully updated home pairs a bright, open interior with an impressive amount of outdoor living space and a long list of meaningful improvements. Luxury vinyl plank flooring runs throughout, complemented by hurricane-impact windows, fresh interior and exterior paint, and an A/C system replaced in 8/2024. The main living areas flow easily into the kitchen, which features white cabinetry, granite countertops, an oversized single-basin sink, a breakfast bar, and a generous pantry. Just beyond, a newly added 400-square-foot screened patio creates a true extension of the home and one of its most compelling features. Designed for year-round use, the patio opens to a fully fenced backyard finished with low-maintenance turf, a putting green and mature landscaping that provides both privacy and a polished setting for entertaining, outdoor dining, or simply enjoying the Florida weather. The spacious primary suite is filled with natural light from an oversized picture window and includes a walk-in closet and en suite bath with a granite-topped double vanity, 12x24 ceramic tile and an oversized walk-in shower. Two additional bedrooms feature custom-designed closets and share a well-appointed hall bath with a tub/shower combination and granite-topped vanity. A dedicated laundry room offers additional cabinetry and storage; the washer and dryer are included. Other notable features include a Sentricon system, keyless entry, a 2016 roof and a 1.5-car garage with additional storage and its own split A/C system added in 2023. An extended driveway provides parking for up to three additional vehicles. The location adds another layer of convenience, with Picnic Island nearby, Publix less than 10 minutes away and both Downtown Tampa and Downtown St. Petersburg approximately 20 minutes from home. With its substantial screened outdoor living space, private backyard, impact windows and extensive updates already in place, the property offers a particularly complete combination of space, function and move-in-ready living in Port Tampa.
Property Features
Property Type: Residential - Single Family
Cooling: Central Air
Fenced: Yes
Garage: 1 car attached
Heating: Central, Heat Pump
Home Style: Ranch, Traditional
Lot Size: 0.11 Acres
Roof Type: Shingle
Stories: 1.0
Taxes: $3,851
Year Built: 2003
Amenities
Ceiling Fans(s)
Crown Molding
Eat-in Kitchen
Kitchen/Family Room Combo
Open Floorplan
Primary Bedroom Main Floor
Solid Surface Counters
Solid Wood Cabinets
Thermostat
Walk-In Closet(s)
Window Treatments
Rain Gutters
Feature Descriptions
Additional Rooms: Inside Utility
Appliances: Cooktop, Dishwasher, Dryer, Refrigerator, Washer
Days on Site: 16
Directions: From Gandy Blvd, south on West Shore to Port Tamp; street is within neighborhood
Exterior: Block
Fencing: Fenced, Vinyl
Flood Zone Code: AE
Flooring: Wood
Foundation: Crawlspace
Home Warranty Y/N: No
Listing Terms: Cash, Conventional, FHA, VA Loan
Lot: Flood Insurance Required, City Limits, Landscaped, Paved
Lot Dimensions: 0.11
Other Equipment: Irrigation Equipment
Ownership: Fee Simple
Parking: Off Street
Parking Notes: Off Street
Patio/Porch: Covered, Front Porch, Patio, Rear Porch, Screened
Property Attached Y/N: No
Property Sub-Type: Single Family Residence
Sewer: Public Sewer
Showing Instructions: 24 Hour Notice, Listing Agent Must Accompany, ShowingTime
Special Sale Provisions: None
Utilities: BB/HS Internet Available, Cable Connected
Vegetation: Mature Landscaping, Trees/Landscaped
Water: Public
Water Access Y/N: No
Windows: Drapes, Storm Window(s), Window Treatments
Zoning: RS-50
Room Sizes
Primary Bedroom: 14x12
Bedroom 1: 12x13
Bedroom 2: 11x13
Living Room: 20x20
Kitchen: 10x17
Local Schools
High School: Robinson-HB
Middle School: Madison-HB
Elementary School: West Shore-HB
Listed By / Shown By
Listed By
Agency Name: SMITH & ASSOCIATES REAL ESTATE
Agency Contact: 813-839-3800
Shown By
Agent Name: Martha Thomas
Agent Phone: (732) 261-9998
Agency Title: Florida Executive Realty

Estimate Your Payment
Estimated Payment
$ 1,566.95 per month $1,101.66 Principal & Interest $320.92 Property Tax $144.38 Homeowner's InsuranceChange Payment Information


Member Participants (and their affiliated licensees, if applicable) shall indicate on their websites that IDX information is provided exclusively for consumers’ personal non-commercial use, that it may not be used for any purpose other than to identify prospective properties consumers may be interested in purchasing, that the data is deemed reliable but is not guaranteed by MLS GRID, and that the use of the MLS GRID Data may be subject to an end user license agreement prescribed by the Member Participant’s applicable MLS if any and as amended from time to time. MLS GRID may, at its discretion, require use of other disclaimers as necessary to protect Member Participant, and/or their MLS from liability.
Based on information submitted to the MLS GRID. All data is obtained from various sources and may not have been verified by broker or MLS GRID. Supplied Open House Information is subject to change without notice. All information should be independently reviewed and verified for accuracy. Properties may or may not be listed by the office/agent presenting the information.
Privacy Policy / DMCA Notice / ADA Accessibility


This site is hosted, designed and copyright
© 1994 - 2026 by
Delta Media Group, Inc. -- Patent Pending --
7308 S West Shore Boulevard | MLS# TB8548281
This single family home located at 7308 S West Shore Boulevard, Tampa, FL 33616 is currently listed for sale with an asking price of $495,000. This property was built in 2003 and has 3 bedrooms and 2 full baths with 1434 sq. ft. S West Shore Boulevard is located in the PORT TAMPA CITY MAP subdivision. Search PORT TAMPA CITY MAP real estate on marthathomas.floridaexecutiverealty.com today.