MarthaThomas

BEDS3
BATHS3 full
SQUARE FEET1,517
MLS#TB8551111
STATUSActive
PROPERTY TYPERental - Single Family
SUBDIVISIONPORT TAMPA CITY MAP
Property Description
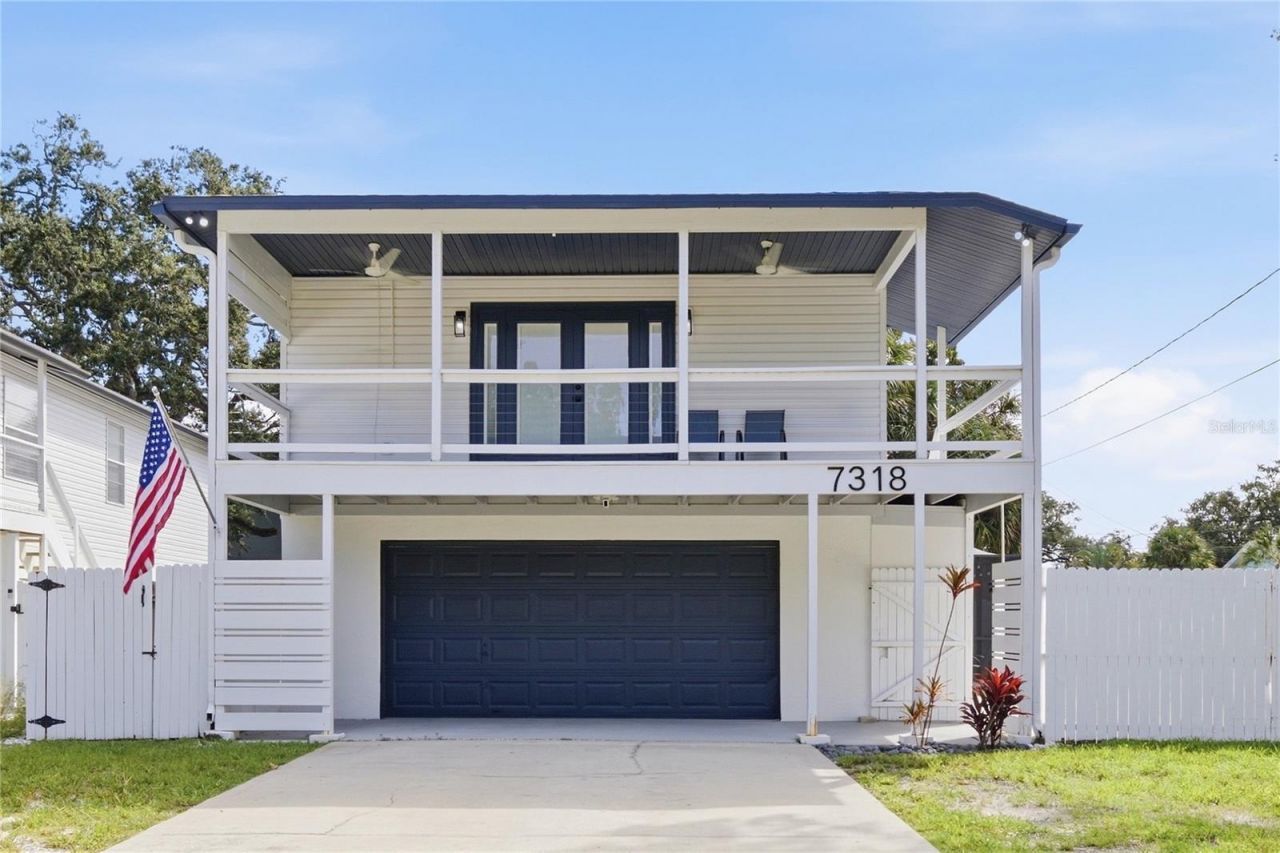
Tucked into Port Tampa between the MacDill gates and Picnic Island Park, this raised pool home packs a lot of lifestyle into this footprint. All three bedrooms and two baths live upstairs, where tile floors, fresh paint, and upgraded fixtures make this home feel fresh. The open floor plan offers a large kitchen with high-end stainless appliances, soft-close drawers, and granite countertops. The ground level was enclosed years ago into a garage plus a big pool room with another full bath and kitchenette - the spot everyone actually ends up on a Saturday - with a second washer/dryer hookup in the garage that doubles as workout space. Out back, the oversized pool (2019) slopes gently from 4 to 8 feet with a deepwater bench, wrapped in an oversized paver deck with two seating areas under a huge screen enclosure and palms. The expensive things are handled: 30-year architectural roof (2019), HVAC (2023), ducts professionally cleaned (2022), plus smart locks and Ring cameras. $49 application fee, furnishings and washer/dryer available. Enjoy surf fishing and boat ramp at Picnic Island, grab dinner at Salt Shack or Hula Bay, and still be downtown in 20 minutes or St. Pete over the Gandy. Easy to see.
Property Features
Property Type: Rental - Single Family
Cooling: Central Air, Other
Garage: 1 car attached
Heating: Central, Electric
Lot Size: 0.11 Acres
Year Built: 1996
Amenities
Ceiling Fans(s)
High Ceilings
Open Floorplan
Solid Wood Cabinets
Stone Counters
Thermostat
Wet Bar
Window Treatments
Balcony
Storage
Feature Descriptions
Additional Rooms: Interior In-Law Suite w/Private Entry
Appliances: Dishwasher, Disposal, Electric Water Heater, Microwave, Range, Range Hood, Refrigerator
Days on Site: 1
Directions: Drive south down Westshore Blvd. Turn left on S Kissimmee St. The house is on the left. 7318 S Kissimmee St, Tampa, FL 33616
Fencing: Fenced, Back Yard
Flood Zone Code: AE
Flooring: Ceramic Tile
Home Warranty Y/N: No
Lease Terms: Twelve Months
Lot: Corner Lot
Lot Dimensions: 0.11
Parking: Basement, Workshop in Garage
Parking Notes: Basement, Workshop in Garage
Patio/Porch: Covered, Deck, Front Porch
Pets Allowed: No
Pool: Deck, Gunite, In Ground, Lighting, Screen Enclosure
Property Attached Y/N: No
Property Sub-Type: Single Family Residence
Security: Closed Circuit Camera(s)
Sewer: Public Sewer
Showing Instructions: Lock Box Coded
Swimming Pool: Yes
Utilities: BB/HS Internet Available, Cable Available, Electricity Connected, Sewer Connected, Water Connected
Water: Public
Water Access Y/N: No
Windows: Blinds
Room Sizes
Primary Bedroom: 11x13
Living Room: 11x18
Local Schools
High School: Robinson-HB
Middle School: Madison-HB
Elementary School: West Shore-HB
Listed By / Shown By
Listed By
Agency Name: GOLD PALM HOMES
Agency Contact: 813-593-3935
Shown By
Agent Name: Martha Thomas
Agent Phone: (732) 261-9998
Agency Title: Florida Executive Realty



Member Participants (and their affiliated licensees, if applicable) shall indicate on their websites that IDX information is provided exclusively for consumers’ personal non-commercial use, that it may not be used for any purpose other than to identify prospective properties consumers may be interested in purchasing, that the data is deemed reliable but is not guaranteed by MLS GRID, and that the use of the MLS GRID Data may be subject to an end user license agreement prescribed by the Member Participant’s applicable MLS if any and as amended from time to time. MLS GRID may, at its discretion, require use of other disclaimers as necessary to protect Member Participant, and/or their MLS from liability.
Based on information submitted to the MLS GRID. All data is obtained from various sources and may not have been verified by broker or MLS GRID. Supplied Open House Information is subject to change without notice. All information should be independently reviewed and verified for accuracy. Properties may or may not be listed by the office/agent presenting the information.
Privacy Policy / DMCA Notice / ADA Accessibility


This site is hosted, designed and copyright
© 1994 - 2026 by
Delta Media Group, Inc. -- Patent Pending --
7318 S Kissimmee Street | MLS# TB8551111
This property located at 7318 S Kissimmee Street , Tampa, FL 33616 is currently listed for rent with an asking price of $3,700 / Monthly. Search Tampa real estate on marthathomas.floridaexecutiverealty.com today.