MarthaThomas

BEDS2
BATHS1 full
SQUARE FEET990
MLS#A4706583
STATUSActive
PROPERTY TYPEResidential - Condominium
SUBDIVISIONRENAISSANCE 1
Property Description
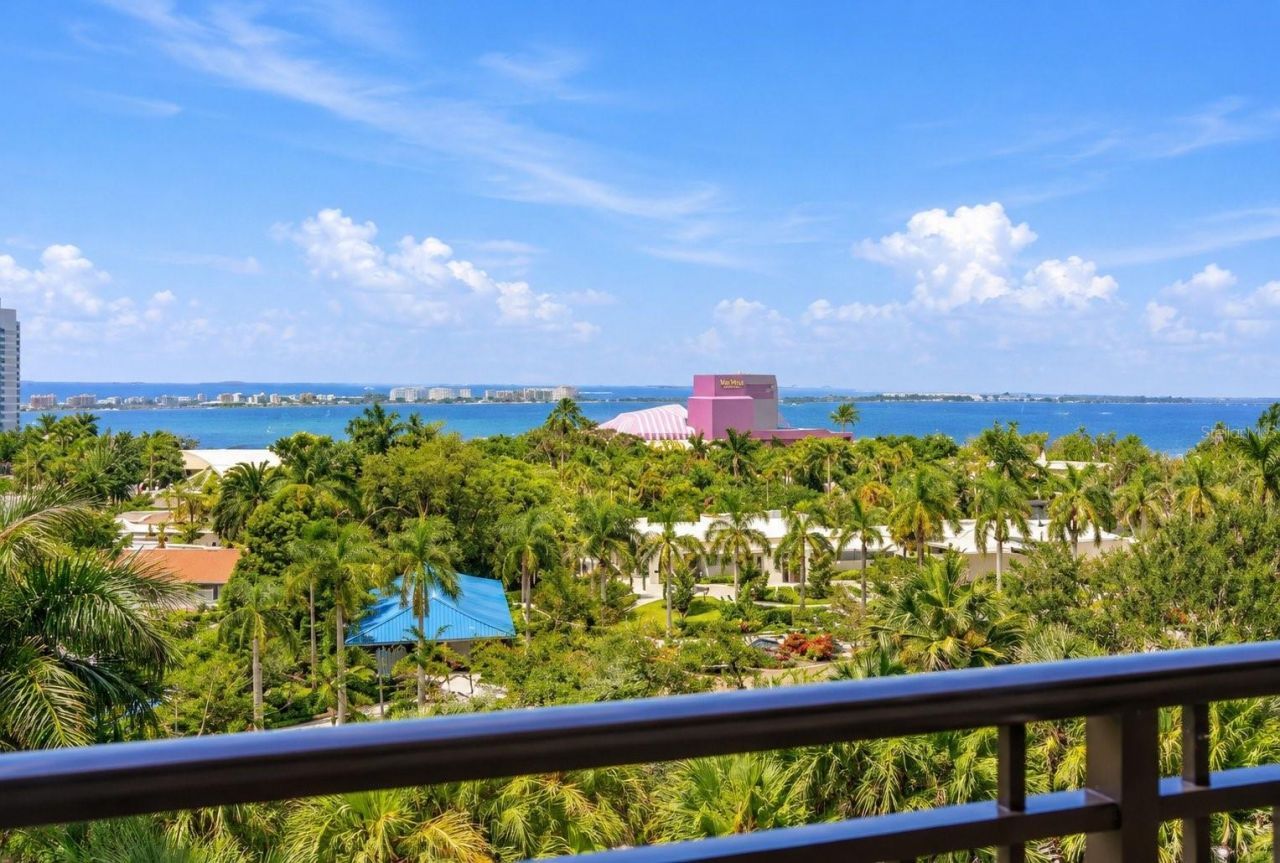
Beautiful bay views. Experience coastal luxury in this stunning 990-square-foot under-air and 1,050-square-foot total residence located in the sought-after Rosemary District of downtown Sarasota. This remodeled and modernized two-bedroom, one-bath, west-facing unit features a balcony with awe-inspiring turquoise views of Sarasota Bay and breathtaking sunsets. As you enter, the bright interior and open floor plan invite you in, with an expansive living room bathed in natural light thanks to large surrounding windows. The supreme elegance complements the hard wood flooring and an airy ambiance, making you feel as if you are amongst the clouds, although on the fifth floor. Custom window treatments and richly carved crown moldings are found throughout. The gourmet kitchen boasts a seamless blend of white stone countertops and custom cabinetry, complete with high-end stainless-steel appliances. A convenient laundry room houses cabinetry, storage and a dual washer and dryer. Retreat to the tranquil owner's suite, which offers a beautiful view of Sarasota Bay and a custom walk-in wardrobe. The second bedroom is generous with another large window and French doors, ideal as a suite or an office. Living here means enjoying spectacular sunsets on Florida's west coast. The Renaissance, an Italian-inspired building, offers a wealth of amenities, including on-site management, secured parking, secure key-card entry and a 24-hour front desk concierge and guard. As well as an array of luxurious facilities such as a clubroom, business center, fitness center, saunas, pool, hot tub, a resident theater, a meeting room with a kitchen, a massage room, a fully appointed gym, an office center, conference rooms, guest suites and 24-hour security/front desk. Enjoy the heated pool, outdoor grilling area or relax in beautifully landscaped plazas. Van Wezel Performing Arts Center, music venue, weekly events, a waterfront beach, playground, kayak rentals, concession and paths. Culinary delights await at nearby Ocean Prime in Quay Commons, and cultural experiences abound with galleries, opera and theater a short distance away. Indulge in outdoor activities at The Bay Park across the way or take a stroll over to Main Street around the corner. Westin and The Ritz-Carlton have amazing dining and cocktails. Boaters have Marina Jack and beachgoers have Lido Beach minutes away. The unit was remodeled to create an open floor plan and modern décor. Do not miss out on this opportunity to experience the epitome of downtown Sarasota living.
Property Features
Property Type: Residential - Condominium
Cooling: Central Air
Garage: 1 car attached
Heating: Electric
Home Style: Cape Cod
Roof Type: Other
Stories: 15.0
Taxes: $3,603
Year Built: 2001
Amenities
Ceiling Fans(s)
Crown Molding
Solid Surface Counters
Thermostat
Walk-In Closet(s)
Window Treatments
Balcony
Feature Descriptions
Appliances: Dishwasher, Disposal, Dryer, Microwave, Range, Refrigerator, Washer
Body of Water: SARASOTA BAY
Community Features: Association Recreation - Owned, Buyer Approval Required, Fitness Center, Gated Community - Guard, Pool, Special Community Restrictions
Condo Fee: $3072/ Quarterly
Days on Site: 13
Directions: From 75 North or South...exit Fruitville Road traveling West. Continue Fruitville to the end (at Roundabout)and make right on 41 N. Go through light at BLVD of the Arts and make first right into Rosemary Place (Alinari and Renaissance). Go to rear of Rena
Exterior: Concrete
Flood Zone Code: X
Flooring: Tile, Wood
Foundation: Slab
HOA Fee: 0
HOA Y/N: Yes
Home Warranty Y/N: No
Listing Terms: Cash, Conventional
Lot: City Limits, Landscaped, Near Golf Course, Near Marina, Near Public Transit, Paved
Number of Pets: 2
Ownership: Condominium
Parking: Assigned, Covered, Ground Level, Guest
Parking Notes: Assigned, Covered, Ground Level, Guest
Patio/Porch: Covered, Porch
Pets Allowed: Cats OK, Dogs OK, Yes
Pets Restrictions: PETS ARE ALLOWED FOR OWNERS ONLY. Pets must use service elevator. Please see Condominium Documents.
Pets Size: Small (16-35 Lbs.)
Pets Weight (Max): 30
Pool: Gunite, Heated, In Ground, Lighting, Outside Bath Access
Property Attached Y/N: No
Property Sub-Type: Condominium
Security: Secured Garage/Parking
Sewer: Public Sewer
Showing Instructions: Appointment Only, Call Listing Agent, Contact Call Center, ShowingTime
Spa: Heated, In Ground
Special Sale Provisions: None
Utilities: BB/HS Internet Available, Cable Connected, Electricity Connected, Public, Sewer Connected, Water Connected
Vegetation: Mature Landscaping
Water: Public
Water Access Y/N: No
Water View: Bay/Harbor - Full
Zoning: DTB
Room Sizes
Primary Bedroom: 10x12
Bathroom 1: 8x9
Kitchen: 10x9
Living Room: 12x18
Dining Room: 9x9
Bedroom 2: 10x17
Laundry: 6x4
Foyer: 5x4
Balcony/Porch/Lanai: 10x7
Local Schools
High School: Booker High
Middle School: Booker Middle
Elementary School: Alta Vista Elementary
Listed By / Shown By
Listed By
Agency Name: PREMIER SOTHEBY'S INTERNATIONAL REALTY
Agency Contact: 941-364-4000
Shown By
Agent Name: Martha Thomas
Agent Phone: (732) 261-9998
Agency Title: Florida Executive Realty

Estimate Your Payment
Estimated Payment
$ 1,873.52 per month $1,390.98 Principal & Interest $300.25 Property Tax $182.29 Homeowner's InsuranceChange Payment Information


Member Participants (and their affiliated licensees, if applicable) shall indicate on their websites that IDX information is provided exclusively for consumers’ personal non-commercial use, that it may not be used for any purpose other than to identify prospective properties consumers may be interested in purchasing, that the data is deemed reliable but is not guaranteed by MLS GRID, and that the use of the MLS GRID Data may be subject to an end user license agreement prescribed by the Member Participant’s applicable MLS if any and as amended from time to time. MLS GRID may, at its discretion, require use of other disclaimers as necessary to protect Member Participant, and/or their MLS from liability.
Based on information submitted to the MLS GRID. All data is obtained from various sources and may not have been verified by broker or MLS GRID. Supplied Open House Information is subject to change without notice. All information should be independently reviewed and verified for accuracy. Properties may or may not be listed by the office/agent presenting the information.
Privacy Policy / DMCA Notice / ADA Accessibility


This site is hosted, designed and copyright
© 1994 - 2026 by
Delta Media Group, Inc. -- Patent Pending --
750 N Tamiami Trail, Unit 517 | MLS# A4706583
This condo located at 750 N Tamiami Trail, Unit 517, Sarasota, FL 34236 is currently listed for sale with an asking price of $625,000. This property was built in 2001 and has 2 bedrooms and 1 full baths with 990 sq. ft. N Tamiami Trail, Unit 517 is located in the RENAISSANCE 1 subdivision. Search RENAISSANCE 1 real estate on marthathomas.floridaexecutiverealty.com today.