MarthaThomas

BEDS2
BATHS2 full
SQUARE FEET1,788
MLS#L4958971
STATUSPending
PROPERTY TYPEResidential - Single Family
SUBDIVISIONLAKE JAMES
Property Description
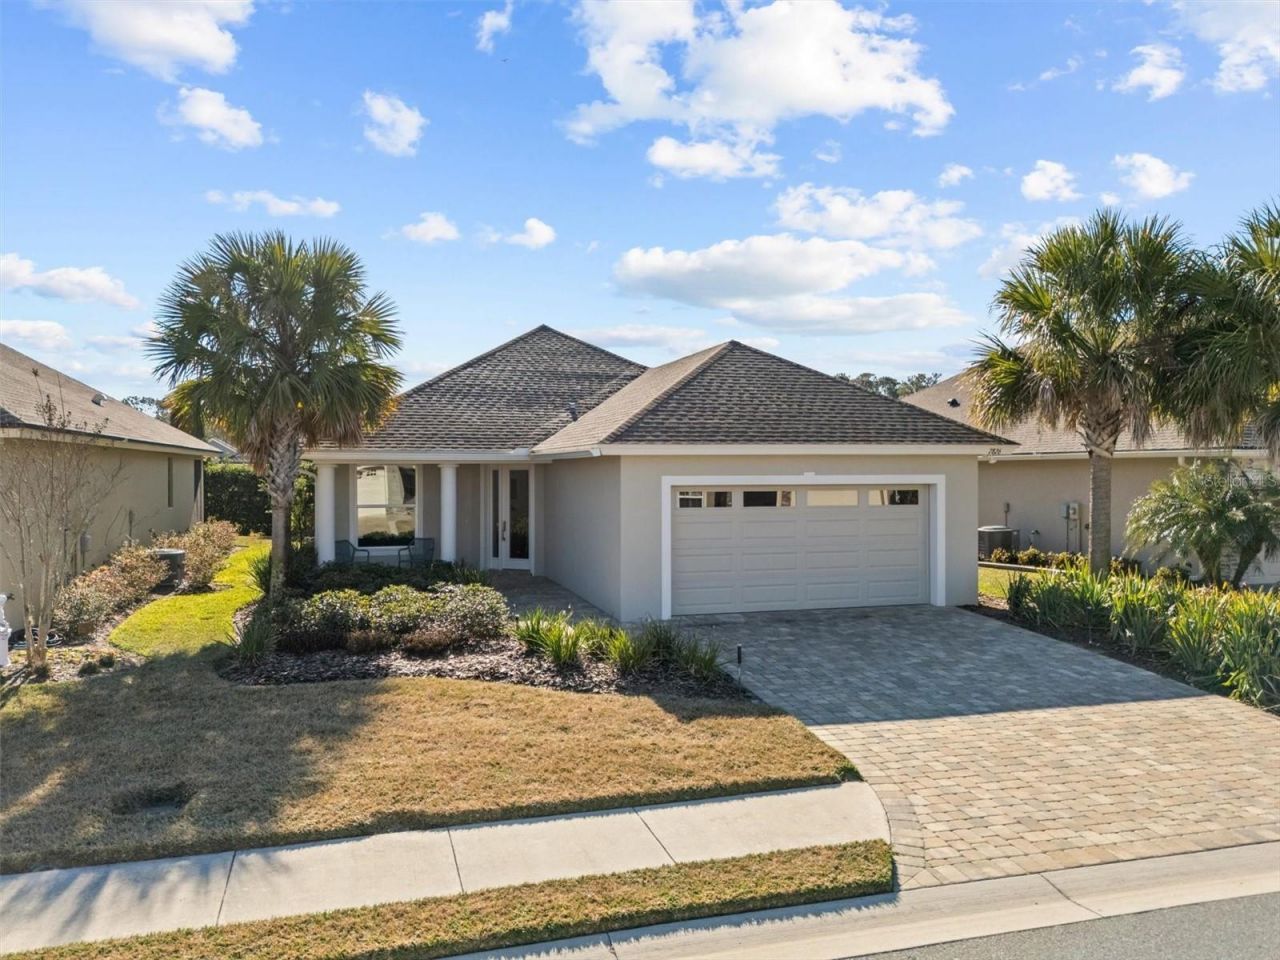
Under contract-accepting backup offers. Beautifully maintained and custom built by award-winning Ernie White Construction, this Miriam Model offers 2 bedrooms, 2 bathrooms, and a large den in a light, bright, modern floor plan. With just one owner/occupant, the home has been exceptionally cared for, and the pride of ownership is evident throughout. Ceramic tile flooring flows through the home, while the spacious den just off the foyer provides flexible space for a home office, hobby room, or additional guest accommodations. The open-concept living area is filled with natural light and centers around a thoughtfully designed kitchen featuring Wellborn cabinetry, quartz countertops, under cabinet lighting, a large pantry, and a generous island with plenty of space for meal preparation and casual seating. Stainless steel appliances include an induction cooktop with stainless hood, Fisher & Paykel refrigerator, and Fisher & Paykel drawer dishwasher. The kitchen opens seamlessly to the dining and living areas, creating a comfortable setting for everyday living and entertaining. Three large sliding glass doors lead to the screened lanai, extending the living space outdoors and providing an inviting place to enjoy Florida living. The HOA provides all lawn care, Wi-Fi, and cable, making it easy to enjoy a low-maintenance lifestyle. Located within a gated 55+ community, residents also enjoy a large clubhouse, community fitness center, and large heated swimming pool. With its custom Ernie White construction, quality finishes, exceptional condition, and community amenities, this move-in-ready Miriam Model offers an appealing combination of comfort, convenience, and low-maintenance Florida living.
Property Features
Property Type: Residential - Single Family
Cooling: Central Air
Garage: 2 car attached
Heating: Central
Lot Size: 0.15 Acres
Roof Type: Shingle
Stories: 1.0
Taxes: $4,443
Year Built: 2022
Amenities
Ceiling Fans(s)
Living Room/Dining Room Combo
Open Floorplan
Primary Bedroom Main Floor
Solid Surface Counters
Solid Wood Cabinets
Split Bedroom
Thermostat
Vaulted Ceiling(s)
Walk-In Closet(s)
Window Treatments
Lighting
Sidewalk
Feature Descriptions
Additional Rooms: Den/Library/Office
Appliances: Dishwasher, Disposal, Electric Water Heater, Exhaust Fan, Microwave, Range, Refrigerator, Water Softener
Association Amenities: Clubhouse, Fence Restrictions, Fitness Center, Gated, Maintenance, Pool, Recreation Facilities
Builder: Ernie White
Community Features: Buyer Approval Required, Clubhouse, Community Mailbox, Fitness Center, Gated Community - No Guard, Golf Carts OK, Irrigation-Reclaimed Water, Pool, Sidewalks, Special Community Restrictions, Street Lights
Days on Site: 239
Directions: Heading north on US Highway 98, take a left at Banana Rd. Turn left into Lake James on Lake James Blvd. At the traffic circle, take the 4th exit and stay on Lake James Blvd. Home will be on the left.
Exterior: Block, Stucco
Flood Zone Code: X
Flooring: Ceramic Tile
Foundation: Slab
Garage Dimensions: 20x20
HOA Fee: 1860/ Semi-Annually
HOA Y/N: Yes
Home Warranty Y/N: No
Listing Terms: Cash, Conventional, FHA, USDA Loan, VA Loan
Lot: Landscaped, Sidewalk, Paved
Lot Dimensions: 0.15
Model: Miriam
Other Equipment: Irrigation Equipment
Ownership: Fee Simple
Parking: Driveway, Garage Door Opener
Parking Notes: Driveway, Garage Door Opener
Patio/Porch: Covered, Enclosed, Front Porch, Rear Porch, Screened
Pets Allowed: Cats OK, Dogs OK
Pets Restrictions: Please verify all pet restrictions with HOA
Property Attached Y/N: No
Property Sub-Type: Single Family Residence
Security: Gated Community, Secured Garage/Parking, Smoke Detector(s)
Senior Community: Yes
Sewer: Public Sewer
Showing Instructions: Appointment Only, Combination Lock Box, Gate Code Required, ShowingTime
Special Sale Provisions: None
Utilities: BB/HS Internet Available, Cable Available, Electricity Connected, Phone Available, Public, Sewer Connected, Water Connected
Vegetation: Trees/Landscaped
Water: Public
Water Access Y/N: No
Windows: Low-Emissivity Windows, Window Treatments
Zoning: RESIDENTIA
Room Sizes
Living Room: 22x16.4
Dining Room: 13.8x12.1
Kitchen: 13.4x12.1
Primary Bedroom: 13x17
Office: 11x11
Bedroom 2: 11x11.8
Balcony/Porch/Lanai: 22.4x8
Local Schools
High School: Kathleen High
Middle School: Sleepy Hill Middle
Elementary School: R. Clem Churchwell Elem
Listed By / Shown By
Listed By
Agency Name: CLARK REALTY LLC
Agency Contact: 863-345-2155
Shown By
Agent Name: Martha Thomas
Agent Phone: (732) 261-9998
Agency Title: Florida Executive Realty

Estimate Your Payment
Estimated Payment
$ 1,314.21 per month $834.59 Principal & Interest $370.25 Property Tax $109.38 Homeowner's InsuranceChange Payment Information


Member Participants (and their affiliated licensees, if applicable) shall indicate on their websites that IDX information is provided exclusively for consumers’ personal non-commercial use, that it may not be used for any purpose other than to identify prospective properties consumers may be interested in purchasing, that the data is deemed reliable but is not guaranteed by MLS GRID, and that the use of the MLS GRID Data may be subject to an end user license agreement prescribed by the Member Participant’s applicable MLS if any and as amended from time to time. MLS GRID may, at its discretion, require use of other disclaimers as necessary to protect Member Participant, and/or their MLS from liability.
Based on information submitted to the MLS GRID. All data is obtained from various sources and may not have been verified by broker or MLS GRID. Supplied Open House Information is subject to change without notice. All information should be independently reviewed and verified for accuracy. Properties may or may not be listed by the office/agent presenting the information.
Privacy Policy / DMCA Notice / ADA Accessibility


This site is hosted, designed and copyright
© 1994 - 2026 by
Delta Media Group, Inc. -- Patent Pending --
7826 Lake James Boulevard | MLS# L4958971
This single family home located at 7826 Lake James Boulevard, Lakeland, FL 33810 is currently listed for sale with an asking price of $375,000. This property was built in 2022 and has 2 bedrooms and 2 full baths with 1788 sq. ft. Lake James Boulevard is located in the LAKE JAMES subdivision. Search LAKE JAMES real estate on marthathomas.floridaexecutiverealty.com today.