MarthaThomas

BEDS2
BATHS2 full
SQUARE FEET840
MLS#OM732945
STATUSActive
PROPERTY TYPEResidential - Condominium
SUBDIVISIONDERBY DOWNS
Property Description
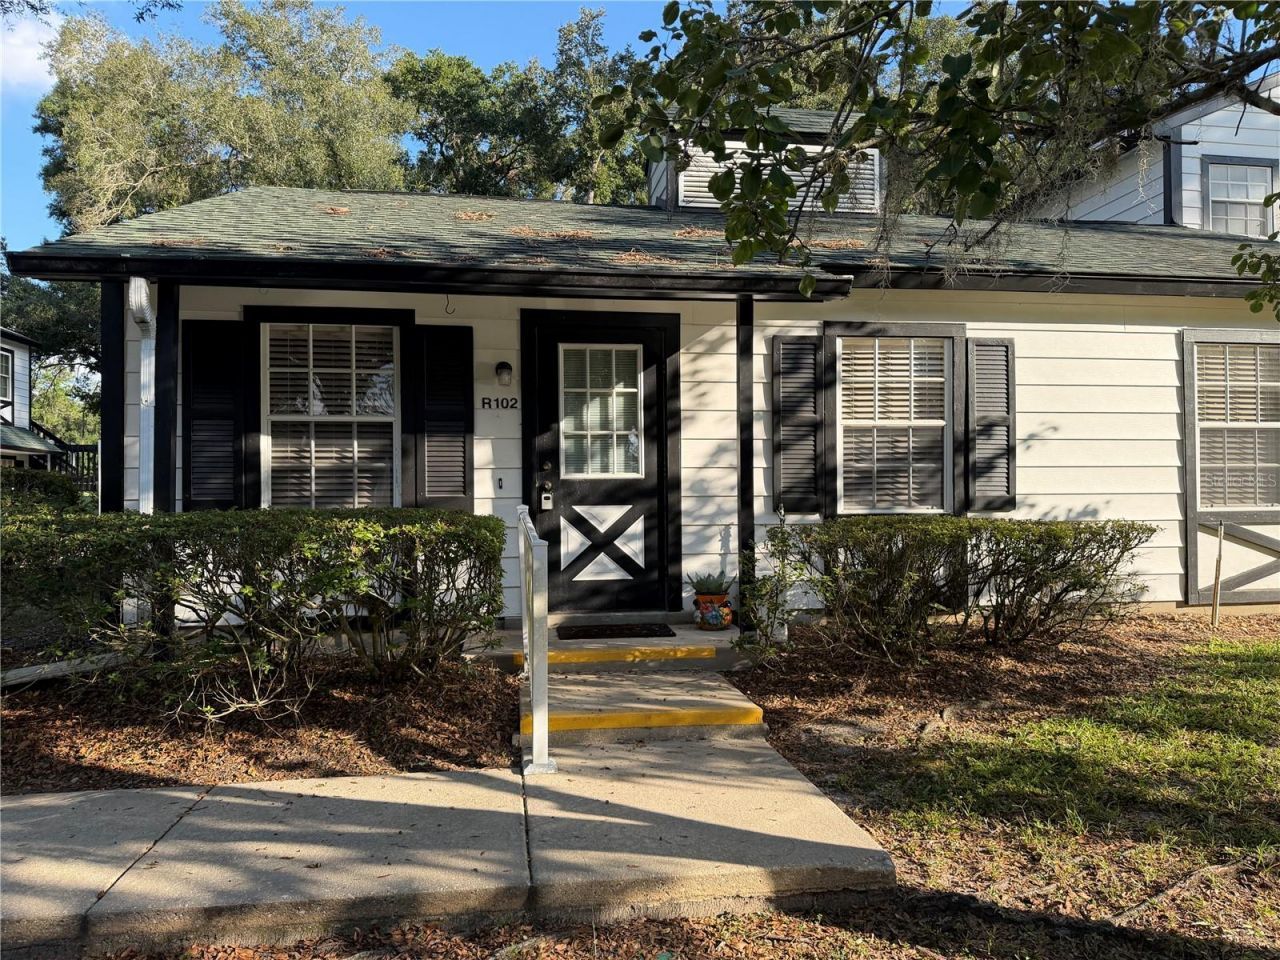
Welcome to easy, low-maintenance living in the desirable 55+ community of Derby Downs. Quiet and peaceful neighborhood in a park-like setting located on a dead-end street with a golf course surrounding its perimeters along with lakes and greenways. The neighborhood has lots of shade and beauty from the oak trees. Adorable and immaculate ground floor 2/2 condo. One floor with no neighbors on 3 sides! Spacious living room and separate dining area. Kitchen includes dishwasher and oversized pantry. Large master suite with en-suite and walk-in shower. Inside laundry with newer front loading stackable washer/dryer. Pull down attic stairs with plywood floors for storage. Open patio with beautiful views of the golf course and Florida nature. Great space for grilling/entertaining family and friends. Very well maintained. ROOF- 2021. PAINT- 2021. HVAC- 2025. NEW CARPET in bedrooms. HOA includes ALL EXTERIOR (roof, paint, front door, exterior insurance, lawn care, common area maintenance, trash pickup). Lots of activities nearby at the Silver Springs Community Center with access to pools (heated in winter months), tennis, fitness facilities, and more for a nominal annual fee and multiple golf courses including Silver Spring Shores Golf & County Club & Lake Diamond Golf Club. Convenient location with Walmart, Publix, Aldi and other everyday essentials about 10 minutes away, while the heart of Ocala is roughly 20 minutes away, offering shopping, dining, entertainment, and medical care, including two major hospitals. Schedule your private showing today.
Property Features
Property Type: Residential - Condominium
Cooling: Central Air
Heating: Electric
Lot Size: 0.02 Acres
Roof Type: Shingle
Stories: 1.0
Taxes: $1,168
Year Built: 1987
Amenities
Ceiling Fans(s)
Thermostat
Window Treatments
Lighting
Rain Gutters
Sidewalk
Feature Descriptions
Additional Rooms: Inside Utility
Appliances: Dishwasher, Disposal, Dryer, Electric Water Heater, Exhaust Fan, Range, Refrigerator, Washer
Community Features: Buyer Approval Required, Community Mailbox, Deed Restrictions, Golf Carts OK, Golf, Park, Pool, Sidewalks
Days on Site: 1
Directions: From Maricamp (464), east on Midway Rd (CVS & Walgreens). Follow to the end and turn right on Midway Drive. Follow to the end and it turns into Midway Drive Terrace entering Derby Downs. Drive to Bldg R, Unit 102 on left.
Exterior: Vinyl Siding
Flood Zone Code: X
Flooring: Carpet, Luxury Vinyl
Foundation: Slab
HOA Fee: 337.94/ Monthly
HOA Y/N: Yes
Home Warranty Y/N: No
Listing Terms: Cash, Conventional, FHA, VA Loan
Lot: Cleared, Landscaped, Near Golf Course, Near Public Transit, On Golf Course, Private, Sidewalk, Paved
Lot Dimensions: 0.02
Ownership: Fee Simple
Parking: Assigned, Guest
Parking Notes: Assigned, Guest
Patio/Porch: Patio
Pets Allowed: Size Limit, Yes
Pets Restrictions: Contact Vine Management for additional details.
Pets Size: Small (16-35 Lbs.)
Property Attached Y/N: No
Property Sub-Type: Condominium
Senior Community: Yes
Sewer: Public Sewer
Showing Instructions: Combination Lock Box, Go Direct, See Remarks, ShowingTime
Special Sale Provisions: None
Utilities: BB/HS Internet Available, Cable Available, Electricity Connected, Sewer Connected, Underground Utilities, Water Connected
Vegetation: Trees/Landscaped
Water: Public
Water Access Y/N: No
Zoning: R3
Room Sizes
Living Room: 15x13
Kitchen: 13x9
Primary Bedroom: 19x13
Listed By / Shown By
Listed By
Agency Name: KELLER WILLIAMS CORNERSTONE RE
Agency Contact: 352-369-4044
Shown By
Agent Name: Martha Thomas
Agent Phone: (732) 261-9998
Agency Title: Florida Executive Realty

Estimate Your Payment
Estimated Payment
$ 399.40 per month $267.07 Principal & Interest $97.33 Property Tax $35.00 Homeowner's InsuranceChange Payment Information


Member Participants (and their affiliated licensees, if applicable) shall indicate on their websites that IDX information is provided exclusively for consumers’ personal non-commercial use, that it may not be used for any purpose other than to identify prospective properties consumers may be interested in purchasing, that the data is deemed reliable but is not guaranteed by MLS GRID, and that the use of the MLS GRID Data may be subject to an end user license agreement prescribed by the Member Participant’s applicable MLS if any and as amended from time to time. MLS GRID may, at its discretion, require use of other disclaimers as necessary to protect Member Participant, and/or their MLS from liability.
Based on information submitted to the MLS GRID. All data is obtained from various sources and may not have been verified by broker or MLS GRID. Supplied Open House Information is subject to change without notice. All information should be independently reviewed and verified for accuracy. Properties may or may not be listed by the office/agent presenting the information.
Privacy Policy / DMCA Notice / ADA Accessibility


This site is hosted, designed and copyright
© 1994 - 2026 by
Delta Media Group, Inc. -- Patent Pending --
7930 Midway Drive Terrace , Unit R102 | MLS# OM732945
This condo located at 7930 Midway Drive Terrace , Unit R102, Ocala, FL 34472 is currently listed for sale with an asking price of $120,000. This property was built in 1987 and has 2 bedrooms and 2 full baths with 840 sq. ft. Midway Drive Terrace , Unit R102 is located in the DERBY DOWNS subdivision. Search DERBY DOWNS real estate on marthathomas.floridaexecutiverealty.com today.