MarthaThomas

BEDS2
BATHS2 full
SQUARE FEET1,323
MLS#A4680471
STATUSActive
PROPERTY TYPEResidential - Condominium
SUBDIVISIONALINARI
Property Description
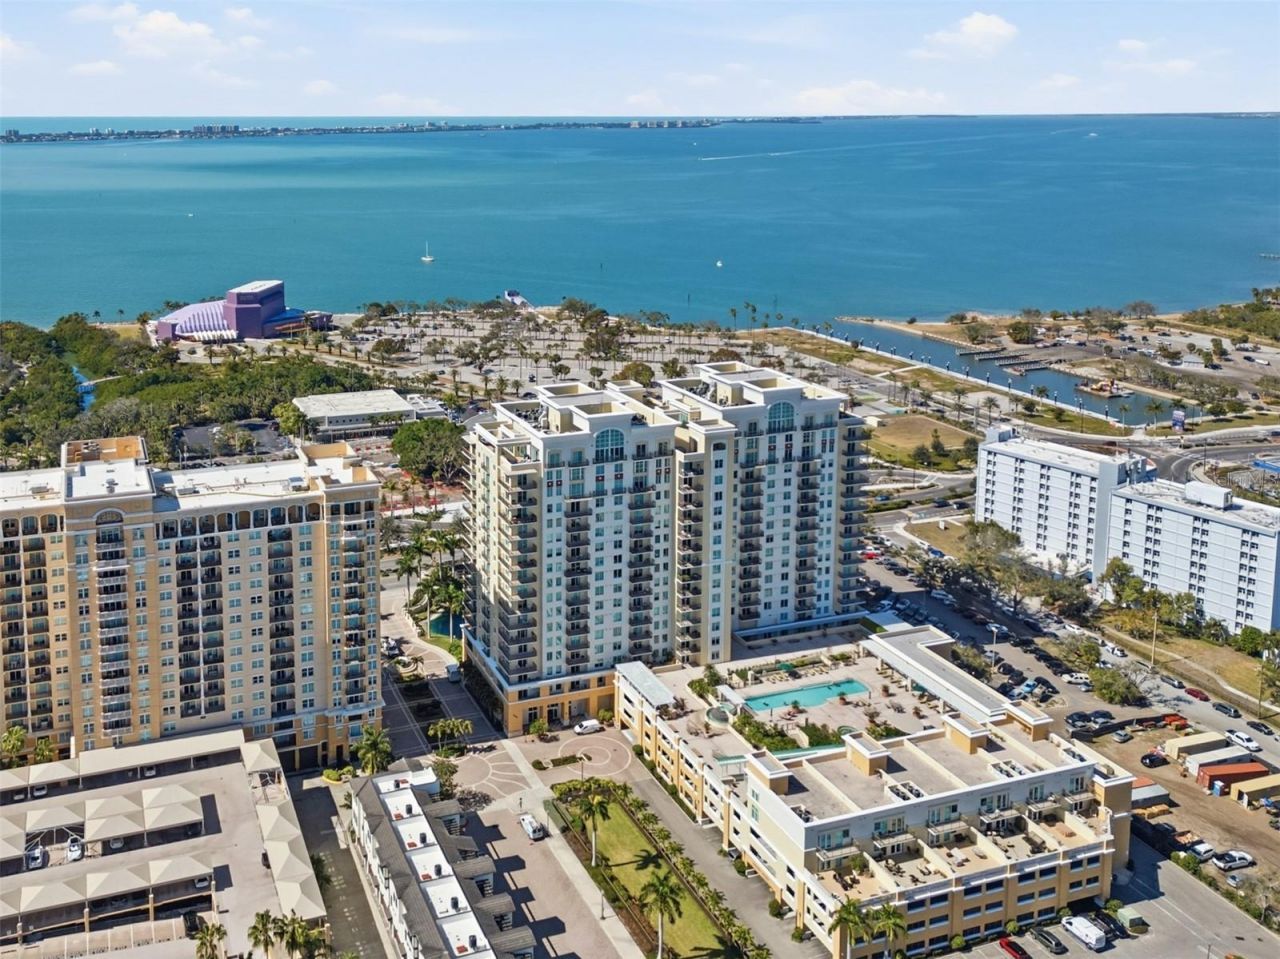
Prepare to be wowed. This expansive water-view and renovated residence on the 12th floor delivers breathtaking Sarasota sunsets and tranquil bayfront vistas the moment you step inside. Thoughtfully designed and impeccably maintained, the home is ideally situated within Sarasota's cultural epicenter-just steps from world-class performing arts, tranquil garden spaces, the waterfront promenade, and The Bay Park's scenic walking and cycling paths and multitude of activities. The building itself presents a truly elevated lifestyle, featuring an exceptional array of amenities including a resort-style pool and spa, fitness center with sauna, private theater, billiard room, library, club and tea rooms, business center, wine storage, bicycle storage, private storage, and three guest suites. Residents also enjoy the convenience and security of a 24-hour doorman and two deeded parking spaces. Inside the residence, refined updates enhance both form and function. Features include fresh paint, newer interior doors with glass knobs, custom closets, and plantation shutters. The kitchen has been tastefully updated with a reconfigured island showcasing a single-level quartz countertop, new sink, and new appliances installed in December 2024. The spa-inspired primary bath and renovated second bath offer a calming, contemporary aesthetic. Major system updates include a 2019 HVAC and a 2017 water heater, ensuring peace of mind. This is elevated Sarasota living-where sweeping water views, walkable culture, and turnkey luxury come together in one exceptional home.
Property Features
Property Type: Residential - Condominium
Cooling: Central Air
Garage: 2 car attached
Heating: Central, Electric
Roof Type: Concrete
Stories: 18.0
Taxes: $14,047
Year Built: 2007
Amenities
Ceiling Fans(s)
Crown Molding
Primary Bedroom Main Floor
Split Bedroom
Walk-In Closet(s)
Window Treatments
Balcony
Garden
Lighting
Storage
Feature Descriptions
Additional Rooms: Inside Utility
Appliances: Dishwasher, Disposal, Electric Water Heater, Microwave, Range, Refrigerator
Association Amenities: Cable TV, Clubhouse, Elevators, Fitness Center, Maintenance, Pool, Recreation Facilities, Security, Spa/Hot Tub, Storage
Body of Water: SARASOTA BAY
Community Features: Association Recreation - Owned, Community Mailbox, Deed Restrictions, Fitness Center, Pool, Street Lights
Condo Fee: $3983/ Quarterly
Days on Site: 232
Directions: From Downtown Sarasota, North on Tamiami Trail (US 41), make first right after passing Blvd of the Arts, make first left to enter Alinari guest parking garage. Listing agent will meet you in the lobby.
Exterior: Block, Concrete, Stucco
Flood Zone Code: X
Flooring: Laminate, Tile
Foundation: Stilt/On Piling
Home Warranty Y/N: No
Hot Tub: Yes
Listing Terms: Cash, Conventional
Lot: City Limits, Level, Near Public Transit, Paved
Number of Pets: 2
Other Structures: Storage
Ownership: Condominium
Parking: Assigned, Covered, Guest
Parking Notes: Assigned, Covered, Guest
Patio/Porch: Deck
Pets Allowed: Yes
Pets Size: Large (61-100 Lbs.)
Pets Weight (Max): 75
Property Attached Y/N: No
Property Sub-Type: Condominium
Sewer: Public Sewer
Showing Instructions: 24 Hour Notice, Appointment Only, Call Listing Agent, Listing Agent Must Accompany
Spa: Heated, In Ground
Special Sale Provisions: None
Utilities: Cable Connected, Electricity Connected, Public, Sewer Connected, Water Connected
Water: Public
Water Access Y/N: No
Water View: Bay/Harbor - Full, Gulf/Ocean - Full
Zoning: DTE
Local Schools
High School: Booker High
Middle School: Booker Middle
Elementary School: Alta Vista Elementary
Listed By / Shown By
Listed By
Agency Name: MICHAEL SAUNDERS & COMPANY
Agency Contact: 941-951-6660
Shown By
Agent Name: Martha Thomas
Agent Phone: (732) 261-9998
Agency Title: Florida Executive Realty

Estimate Your Payment
Estimated Payment
$ 3,559.44 per month $2,112.06 Principal & Interest $1,170.58 Property Tax $276.79 Homeowner's InsuranceChange Payment Information


Member Participants (and their affiliated licensees, if applicable) shall indicate on their websites that IDX information is provided exclusively for consumers’ personal non-commercial use, that it may not be used for any purpose other than to identify prospective properties consumers may be interested in purchasing, that the data is deemed reliable but is not guaranteed by MLS GRID, and that the use of the MLS GRID Data may be subject to an end user license agreement prescribed by the Member Participant’s applicable MLS if any and as amended from time to time. MLS GRID may, at its discretion, require use of other disclaimers as necessary to protect Member Participant, and/or their MLS from liability.
Based on information submitted to the MLS GRID. All data is obtained from various sources and may not have been verified by broker or MLS GRID. Supplied Open House Information is subject to change without notice. All information should be independently reviewed and verified for accuracy. Properties may or may not be listed by the office/agent presenting the information.
Privacy Policy / DMCA Notice / ADA Accessibility


This site is hosted, designed and copyright
© 1994 - 2026 by
Delta Media Group, Inc. -- Patent Pending --
800 N Tamiami Trail, Unit 1203 | MLS# A4680471
This condo located at 800 N Tamiami Trail, Unit 1203, Sarasota, FL 34236 is currently listed for sale with an asking price of $949,000. This property was built in 2007 and has 2 bedrooms and 2 full baths with 1323 sq. ft. N Tamiami Trail, Unit 1203 is located in the ALINARI subdivision. Search ALINARI real estate on marthathomas.floridaexecutiverealty.com today.