MarthaThomas

BEDS3
BATHS2 full
SQUARE FEET1,534
MLS#W7889449
STATUSActive
PROPERTY TYPEResidential - Single Family
SUBDIVISIONLAGO VISTA
Property Description
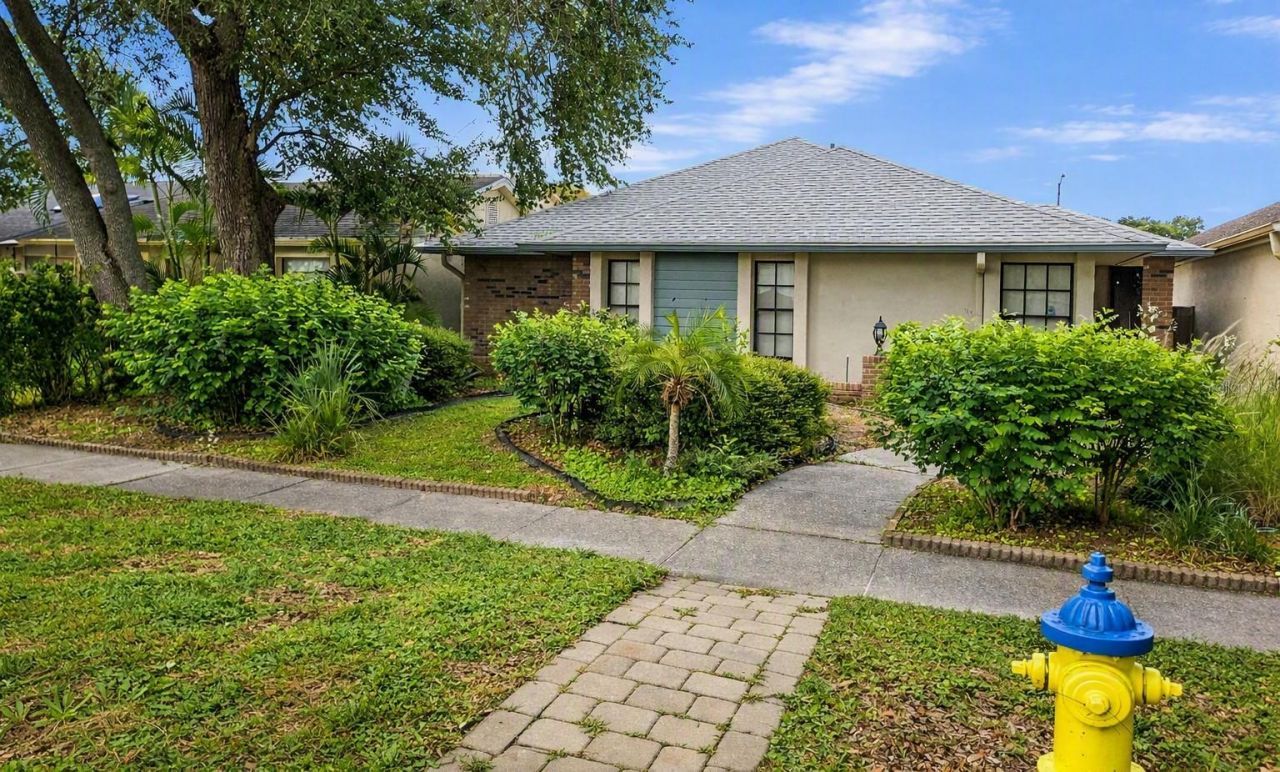
Where Convenience Meets Comfort - And Life Just Feels Easier! Imagine coming home to a place that puts everything you love within reach. This 3-bedroom, 2-bath Lago Vista home sits in one of Tampa's most effortless locations - minutes to the Veterans Expressway, I 275, Tampa International Airport, and Downtown. Whether it's a sunrise commute, a routine flight, or a night out in the city, life flows naturally from here.Inside, you'll find two inviting full suites, an office space, and a bonus room in the rear, with separate exterior entrance. Perfect for hosting guests, multi-family/multi-generational living, creating a peaceful work-from-home sanctuary, or simply enjoying the extra space to breathe. Outside, enjoy a bounty of landscaping in the front and rear garden area.The home has been thoughtfully cared for, with a newer roof (2022), and updated HVAC and water heater (2019), giving you comfort and confidence from day one. The home may be entered via La Serena Drive or Pico Ally. This isn't just a house. It's a lifestyle upgrade waiting to happen - priced right and positioned perfectly for the next owner who sees the potential and feels the possibilities.Your next chapter could start here. Schedule your showing today!
Property Features
Property Type: Residential - Single Family
Cooling: Central Air
Fenced: Yes
Garage: 1 car attached
Heating: Central, Electric, Heat Pump
Lot Size: 0.12 Acres
Roof Type: Shingle
Stories: 1.0
Taxes: $4,987
Year Built: 1986
Amenities
Accessibility Features
Ceiling Fans(s)
Open Floorplan
Vaulted Ceiling(s)
Walk-In Closet(s)
Window Treatments
Private Mailbox
Private Yard
Sidewalk
Feature Descriptions
Additional Rooms: Bonus Room
Appliances: Dishwasher, Disposal, Electric Water Heater, Exhaust Fan, Range, Range Hood, Refrigerator
Community Features: Street Lights
Days on Site: 17
Directions: From I-275, take the Busch Blvd exit and head west. Turn left on N. Florida Avenue (Hwy 41). Turn right on Waters Avenue. Continue ~2.5 miles and turn left on La Serena Drive. Follow La Serena Drive almost to the end. 8008 will be on the right-hand s
Exterior: Stucco
Fencing: Masonry
Flood Zone Code: X
Flooring: Carpet, Laminate
Foundation: Slab
Home Warranty Y/N: No
Listing Terms: Cash, Conventional, FHA, VA Loan
Lot: Landscaped, Sidewalk, Street Dead-End, Paved
Lot Dimensions: 0.12
Other Equipment: Private Yard
Ownership: Fee Simple
Parking: Garage Door Opener, Garage Faces Rear, Off Street, On Street
Parking Notes: Garage Door Opener, Garage Faces Rear, Off Street, On
Patio/Porch: Enclosed, Rear Porch, Screened
Pets Allowed: Yes
Pets Restrictions: Buyer to confirm any county pet restrictions.
Property Attached Y/N: No
Property Sub-Type: Single Family Residence
Security: Security System Owned
Sewer: Public Sewer
Showing Instructions: Supra Lock Box,24 Hour Notice, Appointment Only, Call Before Showing, Call Listing Agent, Lock Box Coded, See Remarks, ShowingTime
Special Sale Provisions: None
Utilities: Cable Connected, Electricity Connected, Fire Hydrant, Phone Available, Public, Sewer Connected
Vegetation: Mature Landscaping
Water: Public
Water Access Y/N: No
Windows: Blinds, Drapes
Zoning: PD
Local Schools
High School: Chamberlain-HB
Middle School: Memorial-HB
Elementary School: Crestwood-HB
Listed By / Shown By
Listed By
Agency Name: BRIDGE POINT BUSINESS REAL EST
Agency Contact: 352-515-0226
Shown By
Agent Name: Martha Thomas
Agent Phone: (732) 261-9998
Agency Title: Florida Executive Realty

Estimate Your Payment
Estimated Payment
$ 1,472.82 per month $934.74 Principal & Interest $415.58 Property Tax $122.50 Homeowner's InsuranceChange Payment Information


Member Participants (and their affiliated licensees, if applicable) shall indicate on their websites that IDX information is provided exclusively for consumers’ personal non-commercial use, that it may not be used for any purpose other than to identify prospective properties consumers may be interested in purchasing, that the data is deemed reliable but is not guaranteed by MLS GRID, and that the use of the MLS GRID Data may be subject to an end user license agreement prescribed by the Member Participant’s applicable MLS if any and as amended from time to time. MLS GRID may, at its discretion, require use of other disclaimers as necessary to protect Member Participant, and/or their MLS from liability.
Based on information submitted to the MLS GRID. All data is obtained from various sources and may not have been verified by broker or MLS GRID. Supplied Open House Information is subject to change without notice. All information should be independently reviewed and verified for accuracy. Properties may or may not be listed by the office/agent presenting the information.
Privacy Policy / DMCA Notice / ADA Accessibility


This site is hosted, designed and copyright
© 1994 - 2026 by
Delta Media Group, Inc. -- Patent Pending --
8008 La Serena Drive | MLS# W7889449
This single family home located at 8008 La Serena Drive, Tampa, FL 33614 is currently listed for sale with an asking price of $420,000. This property was built in 1986 and has 3 bedrooms and 2 full baths with 1534 sq. ft. La Serena Drive is located in the LAGO VISTA subdivision. Search LAGO VISTA real estate on marthathomas.floridaexecutiverealty.com today.