MarthaThomas

BEDS3
BATHS3 full
SQUARE FEET2,686
MLS#A4707667
STATUSActive
PROPERTY TYPEResidential - Single Family
SUBDIVISIONUNIVERSITY PARK COUNTRY CLUB
Property Description
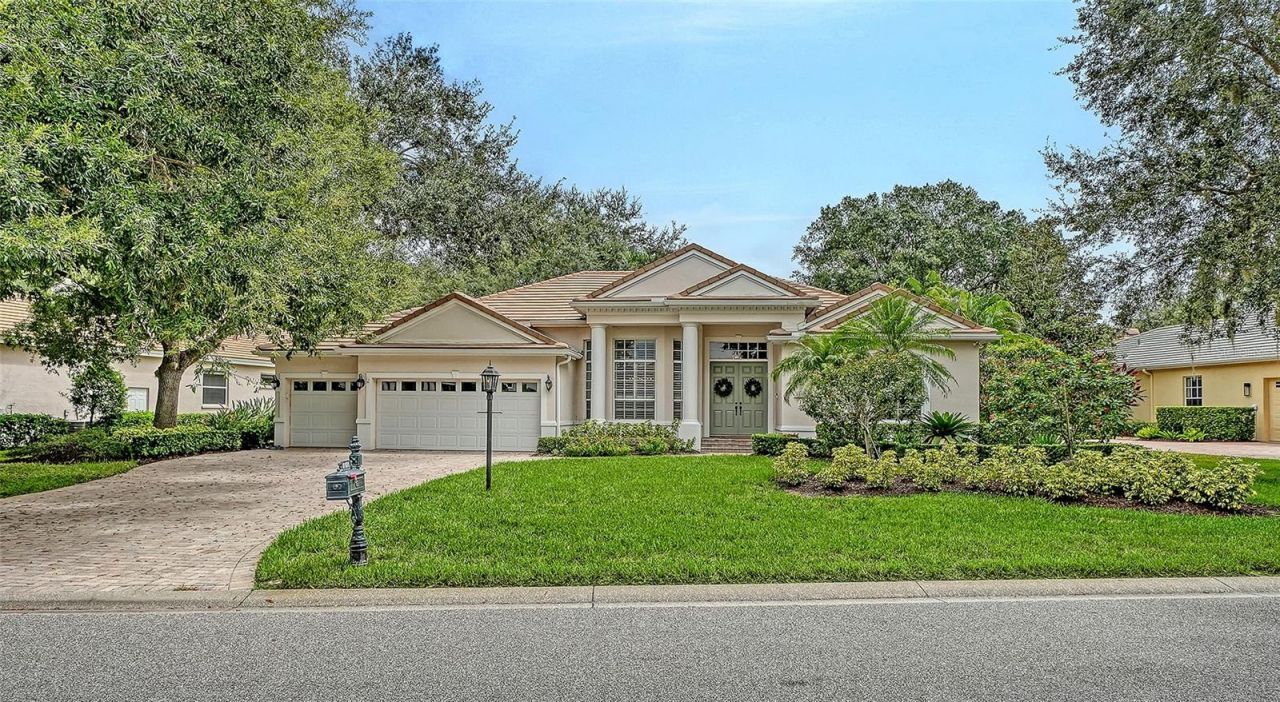
BEAUTIFUL HOME IN UNIVERSITY PARK COUNTRY CLUB'S RICHMOND PARK-Welcome to this well-maintained and thoughtfully upgraded 3-bedroom, 3-bathroom residence in UNIVERSITY PARK COUNTRY CLUB, ideally situated in the lovely and quiet neighborhood of RICHMOND PARK. Offering a wonderful blend of elegance, comfort, and indoor-outdoor living, this home is designed for both relaxed everyday living and effortless entertaining.The spacious interior showcases ENGINEERED HARDWOOD FLOORING, a GAS FIREPLACE in the family room, plantation shutters, and FRESH INTERIOR PAINT. The heart of the home is the beautifully appointed kitchen, featuring QUARTZ COUNTERTOPS, SOLID WOOD CABINETRY, A HUGE WALK-IN PANTRY, AND GE CAFE' APPLIANCES (2024), including an induction cooktop and convenient two-drawer dishwasher.The SPLIT FLOOR PLAN primary suite is a true retreat, highlighted by an impressive 6' x 12' WALK-IN CLOSET WITH CUSTOM BUILT-INS. There is also space for a SITTING AREA OR OFFICE. QUARTZ COUNTERTOPS AND SOLID WOOD CABINETRY continue into the bathrooms, providing a consistent level of quality and style throughout the home.In addition to the three bedrooms, a versatile OFFICE/DEN/STUDIO WITH DESIGNER STORAGE with designer storage provides an ideal space for working from home, hobbies, or a creative retreat.Step outside to enjoy the Florida lifestyle in your own private backyard. The HEATED POOL AND FOUNTAIN SPA, rebuilt in 2018 and equipped with a variable-speed pool pump, create a beautiful setting for relaxing or entertaining. The FENCED REAR YARD, OUTDOOR KITCHEN, AND EXTERIOR LIGHTING make outdoor living especially inviting.Additional attributes include a THREE-CAR GARAGE (WITH THE THIRD BAY SIZED FOR A COMPACT VEHICLE), GUTTER GUARDS, TERMITE SYSTEM, AND TANKLESS HOT WATER HEATER (2022). The HVAC SYSTEM WAS REPLACED IN 2025 and includes an overflow protection system and UV light. The ROOF WAS REPLACED IN 2016.The result is a home that combines a desirable Country Club setting with numerous thoughtful improvements already in place. Located in the prestigious UNIVERSITY PARK COUNTRY CLUB, this Richmond Park residence offers privacy, ease, and an exceptional Florida lifestyle on OVER 1/3 OF AN ACRE.LOCATION is perfect-University Town Center Mall minutes away, close to DOWNTOWN SARASOTA & BRADENTON, BEACHES, RIVERWALK, RINGLING MUSEUM, THEATER, MUSIC VENUES and not far from all that TAMPA & ST. PETE have.
Property Features
Property Type: Residential - Single Family
Cooling: Central Air, Humidity Control
Fenced: Yes
Garage: 3 car attached
Heating: Electric, Heat Pump
Home Style: Custom, Florida, Ranch
Lot Size: 0.35 Acres
Roof Type: Tile
Stories: 1.0
Taxes: $8,734
Year Built: 1998
Amenities
Built-in Features
Ceiling Fans(s)
Coffered Ceiling(s)
Crown Molding
Eat-in Kitchen
High Ceilings
Kitchen/Family Room Combo
Living Room/Dining Room Combo
Open Floorplan
Primary Bedroom Main Floor
Solid Wood Cabinets
Split Bedroom
Stone Counters
Thermostat
Tray Ceiling(s)
Walk-In Closet(s)
Window Treatments
Awning(s)
Dog Run
Lighting
Outdoor Kitchen
Private Yard
Rain Gutters
Sidewalk
Feature Descriptions
Additional Rooms: Attic, Den/Library/Office, Family Room, Formal Dining Room Separate, Formal Living Room Separate, Great Room, Inside Utility
Appliances: Bar Fridge, Built-In Oven, Cooktop, Dishwasher, Disposal, Dryer, Exhaust Fan, Gas Water Heater, Microwave, Refrigerator, Washer
Association Amenities: Cable TV, Clubhouse, Fence Restrictions, Gated, Golf Course, Pickleball Court(s), Security, Tennis Court(s), Vehicle Restrictions, Wheelchair Access
Builder: Todd Johnston
Community Features: Association Recreation - Owned, Clubhouse, Deed Restrictions, Fitness Center, Gated Community - Guard, Golf Carts OK, Golf, Irrigation-Reclaimed Water, No Truck/RV/Motorcycle Parking, Restaurant, Sidewalks, Special Community Restrictions, Tennis Court(s), Wheelchair Access, Street Lights
Directions: From I-75, exit University Parkway west and enter University Park Country Club entrance on north side of the road past Mercedes. Go in Visitor side through gate. At Stop sign on Glen Eagles, take Right and go to entrance of Richmond Park. Take Right an
Exterior: Block, Concrete, Stucco
Fencing: Fenced, Other
Fireplace: Family Room, Gas
Fireplace Y/N: Yes
Flood Zone Code: X
Flooring: Carpet, Tile, Wood
Foundation: Slab
HOA Fee: 1674/ Quarterly
HOA Y/N: Yes
Home Warranty Y/N: No
Listing Terms: Cash, Conventional
Lot: Cul-De-Sac, In County, Landscaped, Sidewalk, Paved, Private
Lot Dimensions: 0.35
Other Equipment: Irrigation Equipment, Private Yard
Other Structures: Kennel/Dog Run, Outdoor Kitchen
Ownership: Fee Simple
Parking: Driveway, Garage Door Opener, Golf Cart Garage, Golf Cart Parking, Ground Level, Off Street, On Street, Oversized, Workshop in Garage
Parking Notes: Driveway, Garage Door Opener, Golf Cart Garage, Golf
Patio/Porch: Covered, Deck, Front Porch, Screened
Pets Allowed: Yes
Pool: Gunite, Heated, In Ground, Lighting, Screen Enclosure, Tile
Property Attached Y/N: No
Property Sub-Type: Single Family Residence
Security: Gated Community, Security System, Smoke Detector(s)
Sewer: Public Sewer
Showing Instructions: Supra Lock Box,24 Hour Notice, Appointment Only, Lock Box Electronic-CBS Code Required, See Remarks, ShowingTime
Spa: Heated, In Ground
Special Sale Provisions: None
Swimming Pool: Yes
Utilities: BB/HS Internet Available, Cable Available, Cable Connected, Electricity Connected, Natural Gas Connected, Sewer Available, Sewer Connected, Sprinkler Recycled, Underground Utilities, Water Connected
Water: Canal/Lake For Irrigation, Public
Water Access Y/N: No
Zoning: PDR/WPE/
Room Sizes
Kitchen: 21x18.5
Living Room: 19.5x14.5
Dining Room: 13x12.5
Primary Bedroom: 24x13.5
Family Room: 18.5x15.5
Office: 15.5x11
Bedroom 1: 11.5x16.5
Primary Bathroom: 16.5x16
Local Schools
High School: Braden River High
Middle School: Braden River Middle
Elementary School: Robert E Willis Elementary
Listed By / Shown By
Listed By
Agency Name: BRIGHT REALTY
Agency Contact: 941-552-6036
Shown By
Agent Name: Martha Thomas
Agent Phone: (732) 261-9998
Agency Title: Florida Executive Realty

Estimate Your Payment
Estimated Payment
$ 3,217.10 per month $2,200.84 Principal & Interest $727.83 Property Tax $288.43 Homeowner's InsuranceChange Payment Information


Member Participants (and their affiliated licensees, if applicable) shall indicate on their websites that IDX information is provided exclusively for consumers’ personal non-commercial use, that it may not be used for any purpose other than to identify prospective properties consumers may be interested in purchasing, that the data is deemed reliable but is not guaranteed by MLS GRID, and that the use of the MLS GRID Data may be subject to an end user license agreement prescribed by the Member Participant’s applicable MLS if any and as amended from time to time. MLS GRID may, at its discretion, require use of other disclaimers as necessary to protect Member Participant, and/or their MLS from liability.
Based on information submitted to the MLS GRID. All data is obtained from various sources and may not have been verified by broker or MLS GRID. Supplied Open House Information is subject to change without notice. All information should be independently reviewed and verified for accuracy. Properties may or may not be listed by the office/agent presenting the information.
Privacy Policy / DMCA Notice / ADA Accessibility


This site is hosted, designed and copyright
© 1994 - 2026 by
Delta Media Group, Inc. -- Patent Pending --
8105 Collingwood Court | MLS# A4707667
This single family home located at 8105 Collingwood Court, University Park, FL 34201 is currently listed for sale with an asking price of $988,888. This property was built in 1998 and has 3 bedrooms and 3 full baths with 2686 sq. ft. Collingwood Court is located in the UNIVERSITY PARK COUNTRY CLUB subdivision. Search UNIVERSITY PARK COUNTRY CLUB real estate on marthathomas.floridaexecutiverealty.com today.