MarthaThomas

BEDS3
BATHS2 full
SQUARE FEET1,281
MLS#O6443692
STATUSActive
PROPERTY TYPEResidential - Single Family
SUBDIVISIONLAKE MILLS SHORES
Property Description
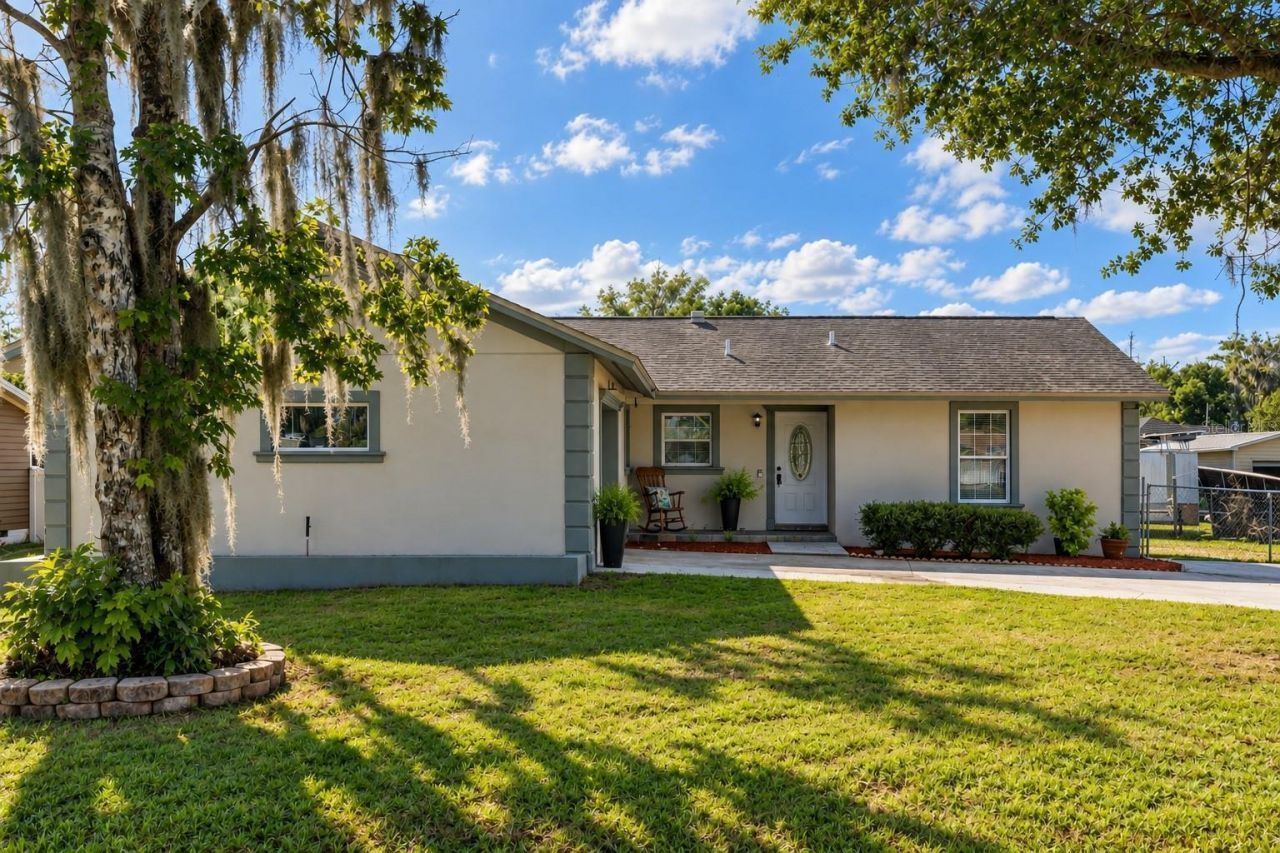
Virtually Staged. Welcome to this Charming 3-Bedroom, 2-Bath Home in Desirable Seminole County! Step inside and fall in love with this inviting home, featuring a desirable split-bedroom floor plan and open-concept layout designed for comfortable living and effortless entertaining. The beautiful updated kitchen showcases shaker cabinets, quartz countertops, and a fresh modern feel. The entire home has been freshly painted in a neutral color, creating a warm backdrop that compliments any decor. Enjoy relaxing mornings or entertaining guests in the large covered lanai, offering peaceful views of the backyard with glimpses of scenic Lake Mills, ideally located just 3 minutes away from Lake Mills. This property offers the perfect blend of convenience and a relaxed Florida lifestyle. Zoned for A-rated Seminole county schools, with no HOA, you'll have the freedom to bring your RV, boat or trailer, A backyard storage shed is also included, providing additional space for your tools, equipment, and storage needs. With its beautiful updates, desirable location, and flexible outdoor space, this is a must-see home you won't want to miss!
Property Features
Property Type: Residential - Single Family
Cooling: Central Air
Fenced: Yes
Garage: 1 car attached
Heating: Central, Heat Pump
Home Style: Traditional
Lot Size: 0.26 Acres
Roof Type: Shingle
Stories: 1.0
Taxes: $3,772
Year Built: 1983
Amenities
Ceiling Fans(s)
High Ceilings
Living Room/Dining Room Combo
Open Floorplan
Primary Bedroom Main Floor
Solid Surface Counters
Solid Wood Cabinets
Split Bedroom
Thermostat
Walk-In Closet(s)
Private Mailbox
Private Yard
Storage
Feature Descriptions
Accessibility Features: Accessible Bedroom, Accessible Common Area, Accessible Hallway(s), Accessible Kitchen, Accessible Central Living Area
Additional Rooms: Family Room
Appliances: Disposal, Electric Water Heater, Microwave, Range, Refrigerator
Community Features: Street Lights
Days on Site: 8
Directions: From CR 419 turn left onto Center Street, in 1 mile make a right onto Fantasy Lane, in 450 ft make a Right onto Nocturne Drive, in 250ft property will be on your left.
Exterior: Block
Fencing: Chain Link, Vinyl
Fireplace: Family Room, Masonry, Wood Burning
Fireplace Y/N: Yes
Flood Zone Code: X
Flooring: Ceramic Tile, Laminate
Foundation: Slab
Home Warranty Y/N: No
Listing Terms: Cash, Conventional, VA Loan
Lot Dimensions: 0.26
Number of Septics: 1
Other Equipment: Irrigation Equipment, Private Yard
Other Structures: Storage
Ownership: Fee Simple
Parking: Garage Door Opener
Parking Notes: Garage Door Opener
Patio/Porch: Patio
Pets Allowed: Cats OK, Dogs OK
Property Attached Y/N: No
Property Sub-Type: Single Family Residence
Security: Fire Alarm, Smoke Detector(s)
Sewer: Septic Tank
Showing Instructions: Sentri Lock Box, Call Listing Agent, See Remarks
Special Sale Provisions: None
Utilities: Cable Available, Electricity Connected, Phone Available, Private, Water Connected
Water: Public
Water Access Y/N: No
Windows: Aluminum Frames, Double Pane Windows
Zoning: R-1A
Room Sizes
Primary Bedroom: 16x13
Bedroom 2: 13x10
Bedroom 3: 10x10
Kitchen: 9x11
Dining Room: 12x6
Living Room: 15x19
Primary Bathroom: 7x8
Bathroom 2: 5x8
Local Schools
High School: Hagerty High
Middle School: Chiles Middle
Elementary School: Walker Elementary
Listed By / Shown By
Listed By
Agency Name: CHARLES RUTENBERG REALTY ORLANDO
Agency Contact: 407-622-2122
Shown By
Agent Name: Martha Thomas
Agent Phone: (732) 261-9998
Agency Title: Florida Executive Realty

Estimate Your Payment
Estimated Payment
$ 1,333.81 per month $901.35 Principal & Interest $314.33 Property Tax $118.13 Homeowner's InsuranceChange Payment Information


Member Participants (and their affiliated licensees, if applicable) shall indicate on their websites that IDX information is provided exclusively for consumers’ personal non-commercial use, that it may not be used for any purpose other than to identify prospective properties consumers may be interested in purchasing, that the data is deemed reliable but is not guaranteed by MLS GRID, and that the use of the MLS GRID Data may be subject to an end user license agreement prescribed by the Member Participant’s applicable MLS if any and as amended from time to time. MLS GRID may, at its discretion, require use of other disclaimers as necessary to protect Member Participant, and/or their MLS from liability.
Based on information submitted to the MLS GRID. All data is obtained from various sources and may not have been verified by broker or MLS GRID. Supplied Open House Information is subject to change without notice. All information should be independently reviewed and verified for accuracy. Properties may or may not be listed by the office/agent presenting the information.
Privacy Policy / DMCA Notice / ADA Accessibility


This site is hosted, designed and copyright
© 1994 - 2026 by
Delta Media Group, Inc. -- Patent Pending --
821 Nocturne Drive | MLS# O6443692
This single family home located at 821 Nocturne Drive , Chuluota, FL 32766 is currently listed for sale with an asking price of $405,000. This property was built in 1983 and has 3 bedrooms and 2 full baths with 1281 sq. ft. Nocturne Drive is located in the LAKE MILLS SHORES subdivision. Search LAKE MILLS SHORES real estate on marthathomas.floridaexecutiverealty.com today.