MarthaThomas

BEDS3
BATHS2 full 1 partial
SQUARE FEET1,596
MLS#A4705726
STATUSActive
PROPERTY TYPEResidential - Townhouse
SUBDIVISIONSABAL BAY
Property Description
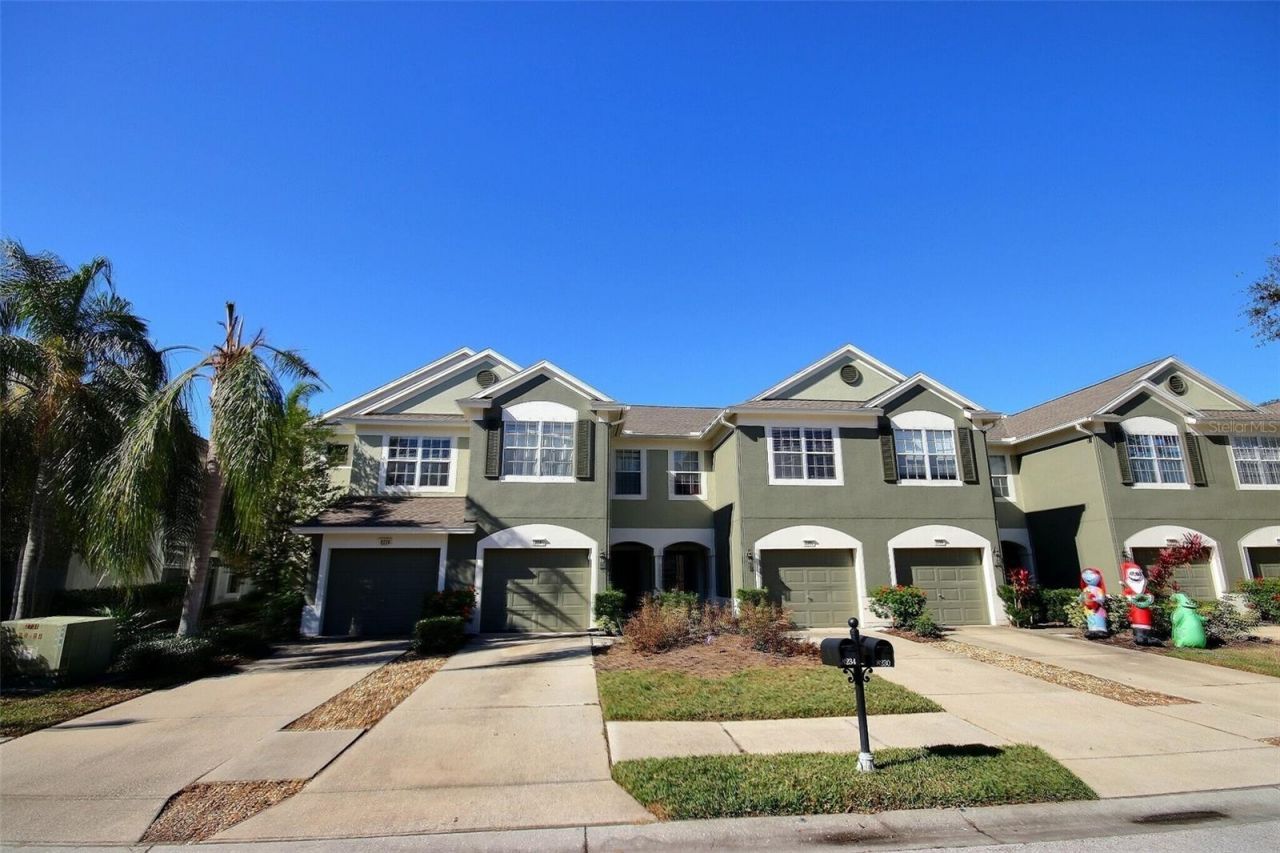
Welcome to this stunning end-unit townhome in the highly sought-after Sabal Bay community, a gated neighborhood offering both privacy and security. This home boasts 3 bedrooms, 2 and a half bathrooms, and an open floor plan perfect for modern living. The spacious downstairs features a well-appointed kitchen, dining room, and living room with high ceilings and an abundance of natural light, thanks to the added windows of being an end unit. A convenient half bathroom is also located downstairs, while the upstairs is dedicated to the private primary suite, complete with an ensuite bathroom, and two additional generously sized bedrooms sharing a full bathroom. Enjoy outdoor living in the screened lanai or take advantage of the community pool surrounded by lush natural beauty. The home also features a private driveway and a one-car garage for added convenience. Located just minutes from the vibrant University Town Center (UTC), you'll have access to a variety of shops, restaurants, entertainment options like PopStroke, Nathan Benderson Park, and the upcoming Mote Aquarium. With top-rated schools nearby and easy access to I-75, Lakewood Ranch, Waterside, Sarasota's downtown, St. Armand's Circle, and the world-famous beaches of Siesta Key, this home offers the perfect blend of comfort, convenience, and lifestyle. Schedule your private showing today!
Property Features
Property Type: Residential - Townhouse
Cooling: Central Air
Garage: 1 car attached
Heating: Central
Roof Type: Shingle
Stories: 2.0
Taxes: $2,657
Year Built: 2005
Amenities
Ceiling Fans(s)
High Ceilings
Split Bedroom
Walk-In Closet(s)
Feature Descriptions
Appliances: Dishwasher, Disposal, Microwave, Range, Refrigerator, Washer
Community Features: Association Recreation - Owned, Buyer Approval Required, Deed Restrictions, Gated Community - No Guard, Irrigation-Reclaimed Water, No Truck/RV/Motorcycle Parking, Playground, Pool, Sidewalks
Condo Fee: $425/ Monthly
Days on Site: 21
Directions: FROM UNIVERSITY PKWY GO NORTH ON HONORE AVE, AFTER .02 MILES TURN LEFT ON 83RD AVE E. AFTER PASSING THROUGH GATE CONTINUE TO DRIVE STRAIGHT TO 72ND ST E , TURN RIGHT, HOME IS ON THE LEFT.
Exterior: Block, Stucco
Flood Zone Code: X
Flooring: Carpet, Ceramic Tile
Foundation: Slab
HOA Y/N: Yes
Home Warranty Y/N: No
Number of Pets: 2
Ownership: Condominium
Parking: Driveway, Garage Door Opener
Parking Notes: Driveway, Garage Door Opener
Patio/Porch: Covered, Screened
Pets Allowed: Breed Restrictions, Cats OK, Dogs OK, Number Limit, Yes
Pets Restrictions: Residents can keep domestic dogs, cats, birds (that do not emit sounds causing disturbance toneighboring units), & fish. Residents may keep a total of two dogs and cats in any combination. Noreptiles, rodents, or any other type of animals are allowed.
Property Attached Y/N: Yes
Property Sub-Type: Townhouse
Sewer: Public Sewer
Showing Instructions: ShowingTime
Special Sale Provisions: None
Utilities: Cable Connected, Electricity Connected, Public, Sewer Connected, Water Connected
Vegetation: Mature Landscaping
Water: Public
Water Access Y/N: No
Zoning: PDR
Room Sizes
Kitchen: 13x10
Dining Room: 8x9
Living Room: 13x12
Bathroom 1: 5x5.75
Balcony/Porch/Lanai: 13x9.5
Primary Bedroom: 14.25x12
Primary Bathroom: 10x10.75
Bedroom 2: 10x10
Bedroom 3: 10x12
Bathroom 3: 5.75x8.75
Local Schools
High School: Braden River High
Middle School: Braden River Middle
Elementary School: Robert E Willis Elementary
Listed By / Shown By
Listed By
Agency Name: UKEEPCOMMISSION REAL ESTATE
Agency Contact: 941-465-9206
Shown By
Agent Name: Martha Thomas
Agent Phone: (732) 261-9998
Agency Title: Florida Executive Realty

Estimate Your Payment
Estimated Payment
$ 873.38 per month $576.42 Principal & Interest $221.42 Property Tax $75.54 Homeowner's InsuranceChange Payment Information


Member Participants (and their affiliated licensees, if applicable) shall indicate on their websites that IDX information is provided exclusively for consumers’ personal non-commercial use, that it may not be used for any purpose other than to identify prospective properties consumers may be interested in purchasing, that the data is deemed reliable but is not guaranteed by MLS GRID, and that the use of the MLS GRID Data may be subject to an end user license agreement prescribed by the Member Participant’s applicable MLS if any and as amended from time to time. MLS GRID may, at its discretion, require use of other disclaimers as necessary to protect Member Participant, and/or their MLS from liability.
Based on information submitted to the MLS GRID. All data is obtained from various sources and may not have been verified by broker or MLS GRID. Supplied Open House Information is subject to change without notice. All information should be independently reviewed and verified for accuracy. Properties may or may not be listed by the office/agent presenting the information.
Privacy Policy / DMCA Notice / ADA Accessibility


This site is hosted, designed and copyright
© 1994 - 2026 by
Delta Media Group, Inc. -- Patent Pending --
8238 72nd St E | MLS# A4705726
This townhouse located at 8238 72nd St E, Bradenton, FL 34201 is currently listed for sale with an asking price of $259,000. This property was built in 2005 and has 3 bedrooms and 2 full and 1 partial baths with 1596 sq. ft. 72nd St E is located in the SABAL BAY subdivision. Search SABAL BAY real estate on marthathomas.floridaexecutiverealty.com today.