MarthaThomas

BEDS3
BATHS2 full
SQUARE FEET1,720
MLS#TB8552488
STATUSActive
PROPERTY TYPERental - Single Family
SUBDIVISIONTWELVE OAKS VILLAGE
Property Description
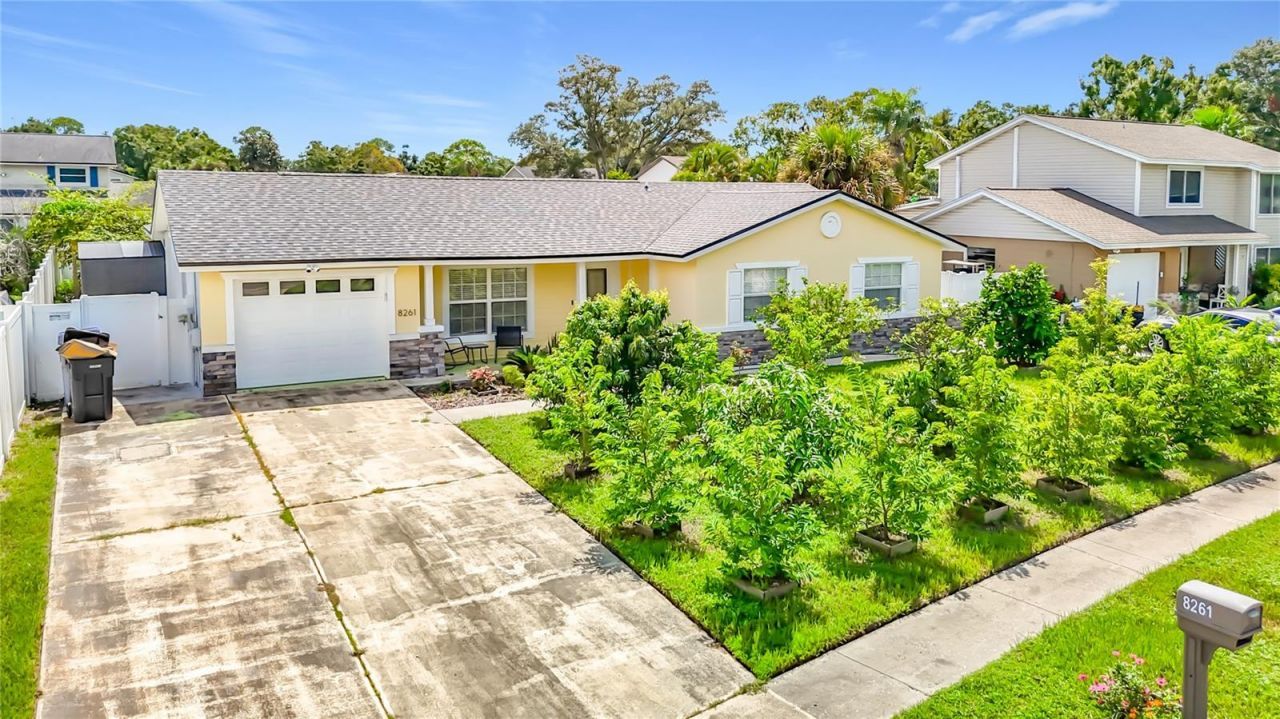
Prime Location! Fully Furnished. All Utilities Included. Month-to-Month Available.Welcome to your beautifully remodeled, fully furnished home in a prime and convenient location! This move-in-ready property offers everything you need for comfortable, hassle-free living.Located just minutes from Tampa International Airport, the home is also within walking distance of a shopping center featuring a supermarket, convenience stores, restaurants, and other everyday essentials. Enjoy the convenience of having everything you need right around the corner.Step inside and enjoy a freshly remodeled home designed for comfort and relaxation. The property comes fully furnished with all utilities included, making your move as simple as possible. Plus, enjoy your own private Jacuzzi-the perfect place to unwind after a long day.With month-to-month rental availability, this home offers flexibility without the commitment of a long-term lease.Just bring your clothes and fishing gear, and you're ready to enjoy your new home!Prime location, comfort, convenience, and flexibility-nothing surpasses the ease of making this beautiful home yours.Make it your home today!
Property Features
Property Type: Rental - Single Family
Cooling: Central Air
Garage: 1 car attached
Heating: Central, Electric, Heat Pump
Lot Size: 0.19 Acres
Stories: 1.0
Year Built: 1978
Amenities
Built-in Features
Ceiling Fans(s)
Crown Molding
Eat-in Kitchen
Kitchen/Family Room Combo
Living Room/Dining Room Combo
Open Floorplan
Primary Bedroom Main Floor
Sidewalk
Sprinkler Metered
Feature Descriptions
Additional Rooms: Family Room, Inside Utility
Appliances: Dishwasher, Disposal, Dryer, Electric Water Heater, Microwave, Range, Washer
Community Features: Sidewalks, Street Lights
Days on Site: 6
Directions: Use Google Maps
Disaster Mitigation: Above Flood Plain
Fencing: Fenced
Flood Zone Code: X
Flooring: Ceramic Tile, Hardwood, Linoleum
Garage Dimensions: 20x11
HOA Y/N: Yes
Home Warranty Y/N: No
Lot: In County, Level, Sidewalk, Paved
Lot Dimensions: 0.19
Other Equipment: Irrigation Equipment
Parking: Driveway, Garage Door Opener, Off Street, Oversized, Parking Pad
Parking Notes: Driveway, Garage Door Opener, Off Street, Oversized, P
Patio/Porch: Covered, Front Porch, Rear Porch
Pets Allowed: Pet Deposit
Property Attached Y/N: No
Property Sub-Type: Single Family Residence
Security: Security System, Security System Owned
Sewer: Public Sewer
Showing Instructions: Appointment Only
Utilities: BB/HS Internet Available, Cable Connected, Electricity Connected, Public, Sewer Connected, Sprinkler Meter, Underground Utilities, Water Connected
Water: Public
Water Access Y/N: No
Windows: Blinds, Shades, Window Treatments
Room Sizes
Living Room: 16x9
Dining Room: 15x8
Family Room: 21x15
Kitchen: 11x10
Primary Bedroom: 22x14
Primary Bathroom: 14x4
Bedroom 2: 10x10
Bedroom 3: 10x10
Bathroom 2: 7x6
Utility Room: 11x6
Local Schools
High School: Leto-HB
Middle School: Webb-HB
Elementary School: Morgan Woods-HB
Listed By / Shown By
Listed By
Agency Name: PEOPLE'S CHOICE REALTY SVC LLC
Agency Contact: 813-933-0677
Shown By
Agent Name: Martha Thomas
Agent Phone: (732) 261-9998
Agency Title: Florida Executive Realty



Member Participants (and their affiliated licensees, if applicable) shall indicate on their websites that IDX information is provided exclusively for consumers’ personal non-commercial use, that it may not be used for any purpose other than to identify prospective properties consumers may be interested in purchasing, that the data is deemed reliable but is not guaranteed by MLS GRID, and that the use of the MLS GRID Data may be subject to an end user license agreement prescribed by the Member Participant’s applicable MLS if any and as amended from time to time. MLS GRID may, at its discretion, require use of other disclaimers as necessary to protect Member Participant, and/or their MLS from liability.
Based on information submitted to the MLS GRID. All data is obtained from various sources and may not have been verified by broker or MLS GRID. Supplied Open House Information is subject to change without notice. All information should be independently reviewed and verified for accuracy. Properties may or may not be listed by the office/agent presenting the information.
Privacy Policy / DMCA Notice / ADA Accessibility


This site is hosted, designed and copyright
© 1994 - 2026 by
Delta Media Group, Inc. -- Patent Pending --
8261 Malvern Circle | MLS# TB8552488
This property located at 8261 Malvern Circle , Tampa, FL 33634 is currently listed for rent with an asking price of $4,000 / Monthly. Search Tampa real estate on marthathomas.floridaexecutiverealty.com today.