MarthaThomas

BEDS2
BATHS1 full
SQUARE FEET684
MLS#TB8554069
STATUSActive
PROPERTY TYPEResidential - Single Family
SUBDIVISIONKATHRYN PARK
Property Description
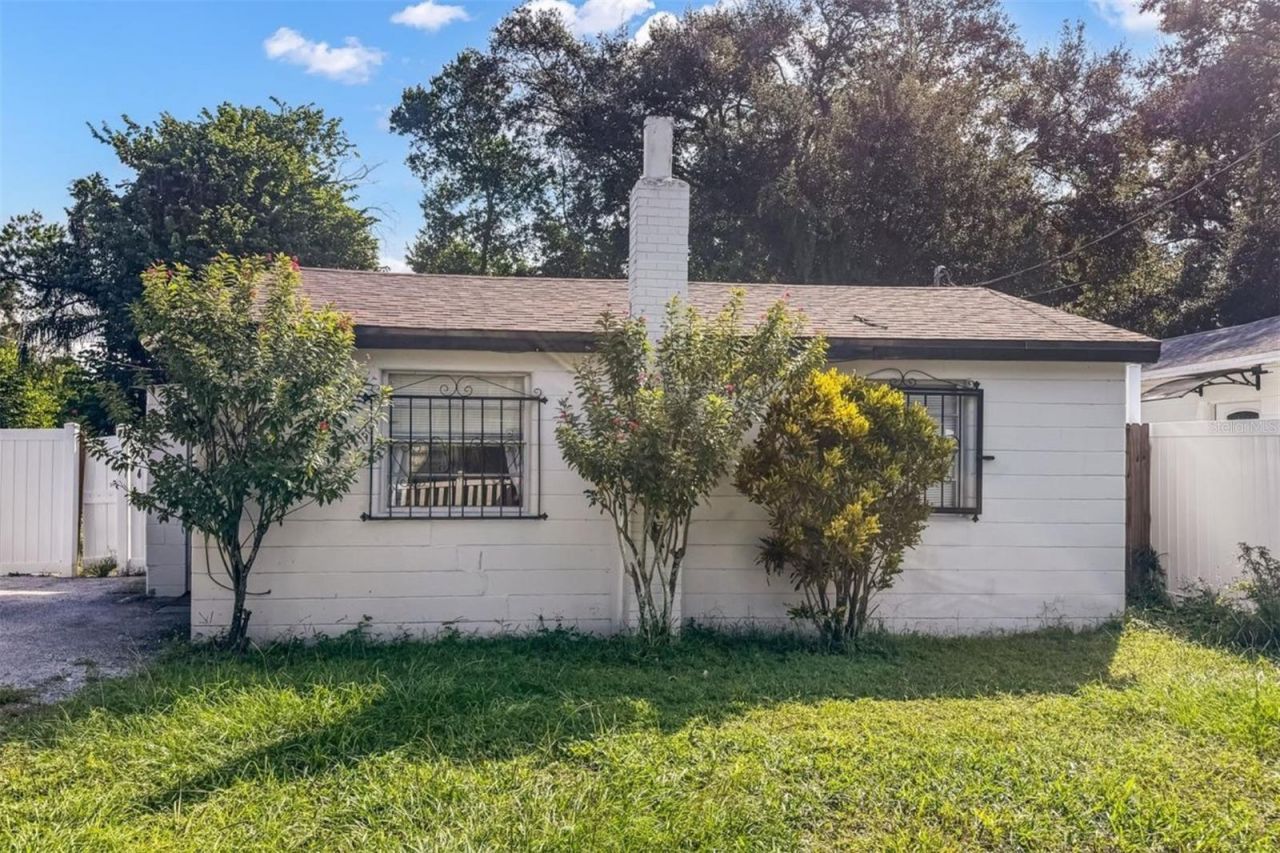
Your Tampa homeownership opportunity is here! If you've been waiting for the chance to own a home in Tampa, this charming 2 bed, 1 bath home may be the perfect place to start!Major updates provide added peace of mind, including a 2023 roof and newer HVAC system. The covered laundry area adds everyday convenience, and a clean 4 point inspection is available for reference.Location is a major plus! Enjoy quick access to USF, Busch Gardens, shopping, dining, entertainment, and major Tampa roadways, making it easy to get where you need to go.Whether you're ready to stop renting and start building equity or simply looking for an affordable way to own in Tampa, this home is ready for its next owner. Come see it, picture yourself here, and take the first step toward making homeownership a reality!
Upcoming Open Houses
Open House Saturday October 3rd, 10:00am - 1:00pm
Open House Sunday October 4th, 11:00am - 2:00pm
Property Features
Property Type: Residential - Single Family
Cooling: Central Air
Fenced: Yes
Heating: Central
Lot Size: 0.10 Acres
Roof Type: Shingle
Stories: 1.0
Taxes: $1,535
Year Built: 1950
Amenities
Thermostat
Rain Gutters
Feature Descriptions
Appliances: Range Hood, Refrigerator
Directions: From I275 head east on Waters. Take a right on Hillsbrough Ln and the property will be on the left.
Exterior: Block
Fencing: Chain Link, Vinyl
Flood Zone Code: X
Flooring: Ceramic Tile
Foundation: Block
Home Warranty Y/N: No
Listing Terms: Cash, Conventional, FHA, VA Loan
Lot Dimensions: 0.1
Ownership: Fee Simple
Patio/Porch: None
Property Attached Y/N: No
Property Sub-Type: Single Family Residence
Sewer: Public Sewer
Showing Instructions: Supra Lock Box, Appointment Only
Special Sale Provisions: None
Utilities: Cable Available, Electricity Connected, Sewer Connected
Water: Public
Water Access Y/N: No
Zoning: RS-50
Listed By / Shown By
Listed By
Agency Name: PINEYWOODS REALTY LLC
Agency Contact: 813-225-1890
Shown By
Agent Name: Martha Thomas
Agent Phone: (732) 261-9998
Agency Title: Florida Executive Realty

Estimate Your Payment
Estimated Payment
$ 555.59 per month $378.12 Principal & Interest $127.92 Property Tax $49.55 Homeowner's InsuranceChange Payment Information


Member Participants (and their affiliated licensees, if applicable) shall indicate on their websites that IDX information is provided exclusively for consumers’ personal non-commercial use, that it may not be used for any purpose other than to identify prospective properties consumers may be interested in purchasing, that the data is deemed reliable but is not guaranteed by MLS GRID, and that the use of the MLS GRID Data may be subject to an end user license agreement prescribed by the Member Participant’s applicable MLS if any and as amended from time to time. MLS GRID may, at its discretion, require use of other disclaimers as necessary to protect Member Participant, and/or their MLS from liability.
Based on information submitted to the MLS GRID. All data is obtained from various sources and may not have been verified by broker or MLS GRID. Supplied Open House Information is subject to change without notice. All information should be independently reviewed and verified for accuracy. Properties may or may not be listed by the office/agent presenting the information.
Privacy Policy / DMCA Notice / ADA Accessibility


This site is hosted, designed and copyright
© 1994 - 2026 by
Delta Media Group, Inc. -- Patent Pending --
8307 N Hillsborough Lane | MLS# TB8554069
This single family home located at 8307 N Hillsborough Lane, Tampa, FL 33604 is currently listed for sale with an asking price of $169,900. This property was built in 1950 and has 2 bedrooms and 1 full baths with 684 sq. ft. N Hillsborough Lane is located in the KATHRYN PARK subdivision. Search KATHRYN PARK real estate on marthathomas.floridaexecutiverealty.com today.