MarthaThomas

BEDS4
BATHS3 full 1 partial
SQUARE FEET3,225
MLS#TB8548866
STATUSPending
PROPERTY TYPEResidential - Single Family
SUBDIVISIONNORTHTON GROVES
Property Description
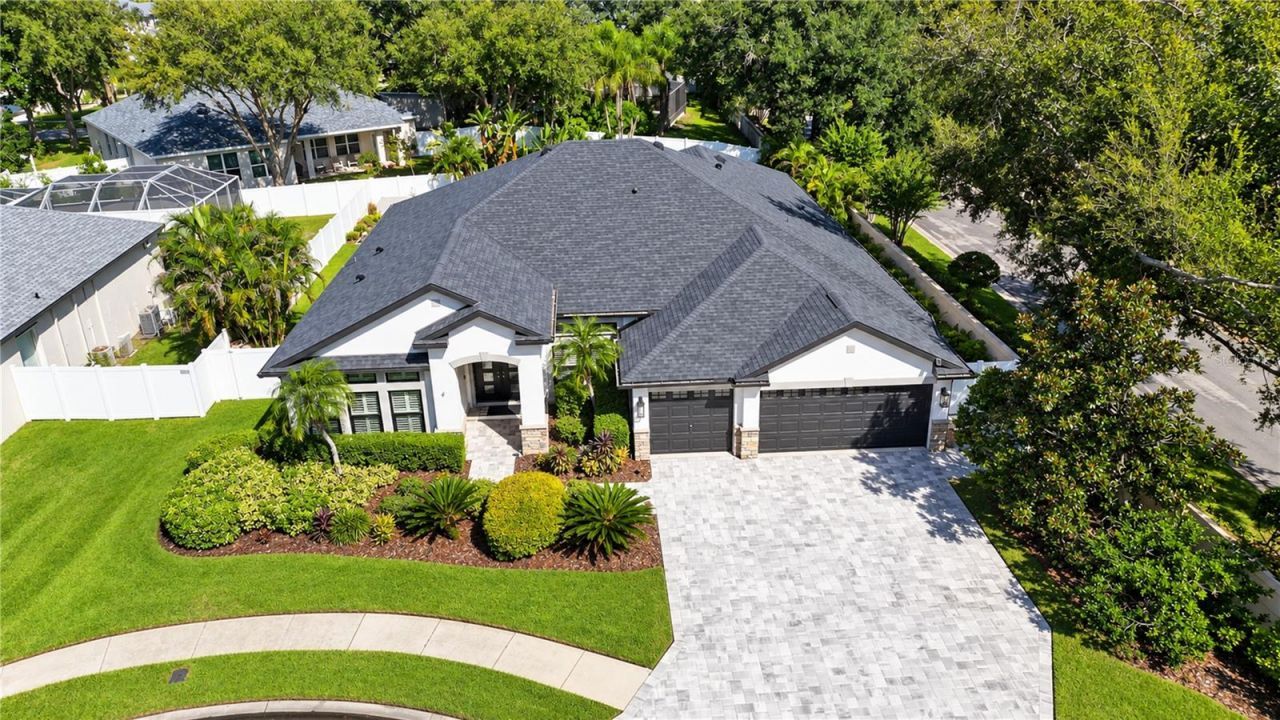
Under contract-accepting backup offers. Sophisticated design and upgrades define this 4-bedroom, 3-bath residence with 3,101 sq ft and a 3-car garage, positioned on a cul-de-sac in Northton Groves. Set on .22 acre, enjoy swaying palms, landscaping, pristine lawn and a curved paver driveway leading to a covered portico and double entry doors with glass insets and transom. Fully remodeled within the last five years, the home combines extensive interior updates with major improvements including ALL NEW hurricane-rated windows and doors (2026), NEW 5-ton A/C (2026), 2-ton A/C (2020), water heater (2019) and roof (2021). Inside, wood flooring, crown molding and architectural columns integrated into partial walls with layered millwork define spaces and preserve an open flow. Double French doors open to a private office with plantation shutters, crown molding and closet. The living room is anchored by a floor-to-ceiling stacked-stone wall with built-in electric fireplace, mantel and TV above. A showpiece glass-enclosed wine room accommodates about 350 bottles with floor-to-ceiling storage and lighting. Custom entertaining stations feature dark cabinetry, stone counters, floating shelves, beverage/wine refrigerator and illuminated built-in humidor, along with a dedicated tasting area. The kitchen features ceiling-height white cabinetry, quartz countertops, glass cooktop, stainless vent hood with patterned tile backsplash, pot filler, double wall ovens, stainless appliances and a coffee station. The eat-in area is framed by bay windows overlooking the screened lanai, with a French door to the pool. Behind the kitchen, a built-in desk has drawers, upper cabinets, seating, storage closet and hobby space adds function. The family room offers crown molding, wood floors, double windows and ceiling fan/light. A 3-way split floor plan provides privacy. The primary suite features triple windows, crown molding, ceiling fan and French door with blinds between the glass opening to the lanai and pool. The ensuite with two quartz-topped vanities and undermount sinks, one with a makeup area and storage tower. An expansive doorless tiled shower features frameless glass, mosaic floor, built-in bench, rain showerhead and handheld shower. A private water closet, linen closet, organized walk-in closet and second double closet complete the suite. Two secondary bedrooms have wood floors, crown molding and ample closets; each has a private granite-topped vanity with undermount sink and shares a tub/shower and toilet area with wood-look tile flooring. A 4th bedroom is privately positioned beyond the family room near a full bath with wood-look tile flooring, tiled tub/shower and frosted-glass French door to the pool. The laundry room includes washer/dryer, upper cabinets, full-height cabinet and hanging space. Outside, the screened lanai features pavers and a wood-plank ceiling. An L-shape outdoor kitchen finished in stacked stone and granite includes a built-in grill, side burner and built-in Big Green Egg. The large Roman-style heated saltwater PebbleTec pool features an in-water sun shelf and adjoining spa with spillover waterfall, surrounded by a paver deck. A lounging patio, tropical landscaping, vinyl privacy fencing and greenery along one side enhance backyard privacy. The 3-car garage adds epoxy flooring, workbenches, shelving and mini-split A/C systems (2026). A home where distinctive interiors, exceptional entertaining spaces and resort-style outdoor living come together.
Property Features
Property Type: Residential - Single Family
Cooling: Central Air, Mini-Split Unit(s)
Fenced: Yes
Garage: 3 car attached
Heating: Central, Electric
Home Style: Contemporary
Lot Size: 0.22 Acres
Roof Type: Shingle
Stories: 1.0
Taxes: $7,313
Year Built: 2005
Amenities
Built-in Features
Cathedral Ceiling(s)
Ceiling Fans(s)
Crown Molding
Eat-in Kitchen
High Ceilings
Open Floorplan
Primary Bedroom Main Floor
Solid Wood Cabinets
Split Bedroom
Stone Counters
Thermostat
Walk-In Closet(s)
Hurricane Shutters
Lighting
Outdoor Grill
Outdoor Kitchen
Private Mailbox
Rain Gutters
Feature Descriptions
Additional Rooms: Breakfast Room Separate, Den/Library/Office, Family Room, Formal Dining Room Separate, Formal Living Room Separate, Inside Utility
Appliances: Bar Fridge, Built-In Oven, Cooktop, Dishwasher, Disposal, Dryer, Microwave, Range Hood, Refrigerator, Washer, Wine Refrigerator
Community Features: Street Lights
Days on Site: 12
Directions: From Gunn Hwy turn onto Northton Groves Blvd. to the house in the cul-de-sac on the left.
Exterior: Block, Stucco
Fencing: Vinyl
Flood Zone Code: X
Flooring: Wood
Foundation: Slab
HOA Fee: 371/ Semi-Annually
HOA Y/N: Yes
Home Warranty Y/N: No
Listing Terms: Cash, Conventional, FHA, VA Loan
Lot: Cul-De-Sac
Lot Dimensions: 0.22
Ownership: Fee Simple
Parking: Driveway, Garage Door Opener
Parking Notes: Driveway, Garage Door Opener
Patio/Porch: Deck, Enclosed, Patio, Screened
Pets Allowed: Yes
Pool: Gunite, Heated, In Ground, Salt Water
Property Attached Y/N: No
Property Sub-Type: Single Family Residence
Sewer: Public Sewer
Showing Instructions: Supra Lock Box, Appointment Only, See Remarks, ShowingTime
Spa: Heated
Special Sale Provisions: None
Swimming Pool: Yes
Utilities: Cable Available, Cable Connected, Electricity Available, Electricity Connected, Public, Underground Utilities, Water Connected
Vegetation: Mature Landscaping, Trees/Landscaped
Water: Public
Water Access Y/N: No
Windows: Blinds, Double Pane Windows, Insulated Windows
Zoning: PD
Room Sizes
Foyer: 12x9
Office: 13.8x13.8
Living Room: 12x11
Dining Room: 22x15.5
Kitchen: 20x17.7
Family Room: 22x17
Primary Bedroom: 20x13
Bedroom 2: 12x11
Bedroom 3: 12.7x10
Bedroom 4: 13x10.7
Local Schools
High School: Sickles-HB
Middle School: Sergeant Smith Middle-HB
Elementary School: Hammond Elementary School
Listed By / Shown By
Listed By
Agency Name: MIHARA & ASSOCIATES INC.
Agency Contact: 813-960-2300
Shown By
Agent Name: Martha Thomas
Agent Phone: (732) 261-9998
Agency Title: Florida Executive Realty

Estimate Your Payment
Estimated Payment
$ 3,252.51 per month $2,336.84 Principal & Interest $609.42 Property Tax $306.25 Homeowner's InsuranceChange Payment Information


Member Participants (and their affiliated licensees, if applicable) shall indicate on their websites that IDX information is provided exclusively for consumers’ personal non-commercial use, that it may not be used for any purpose other than to identify prospective properties consumers may be interested in purchasing, that the data is deemed reliable but is not guaranteed by MLS GRID, and that the use of the MLS GRID Data may be subject to an end user license agreement prescribed by the Member Participant’s applicable MLS if any and as amended from time to time. MLS GRID may, at its discretion, require use of other disclaimers as necessary to protect Member Participant, and/or their MLS from liability.
Based on information submitted to the MLS GRID. All data is obtained from various sources and may not have been verified by broker or MLS GRID. Supplied Open House Information is subject to change without notice. All information should be independently reviewed and verified for accuracy. Properties may or may not be listed by the office/agent presenting the information.
Privacy Policy / DMCA Notice / ADA Accessibility


This site is hosted, designed and copyright
© 1994 - 2026 by
Delta Media Group, Inc. -- Patent Pending --
8530 Northton Groves Boulevard | MLS# TB8548866
This single family home located at 8530 Northton Groves Boulevard, Odessa, FL 33556 is currently listed for sale with an asking price of $1,050,000. This property was built in 2005 and has 4 bedrooms and 3 full and 1 partial baths with 3225 sq. ft. Northton Groves Boulevard is located in the NORTHTON GROVES subdivision. Search NORTHTON GROVES real estate on marthathomas.floridaexecutiverealty.com today.