MarthaThomas

BEDS4
BATHS2 full 1 partial
SQUARE FEET2,775
MLS#FC321725
STATUSActive
PROPERTY TYPEResidential - Single Family
SUBDIVISIONMITCHELL 54 WEST
Property Description
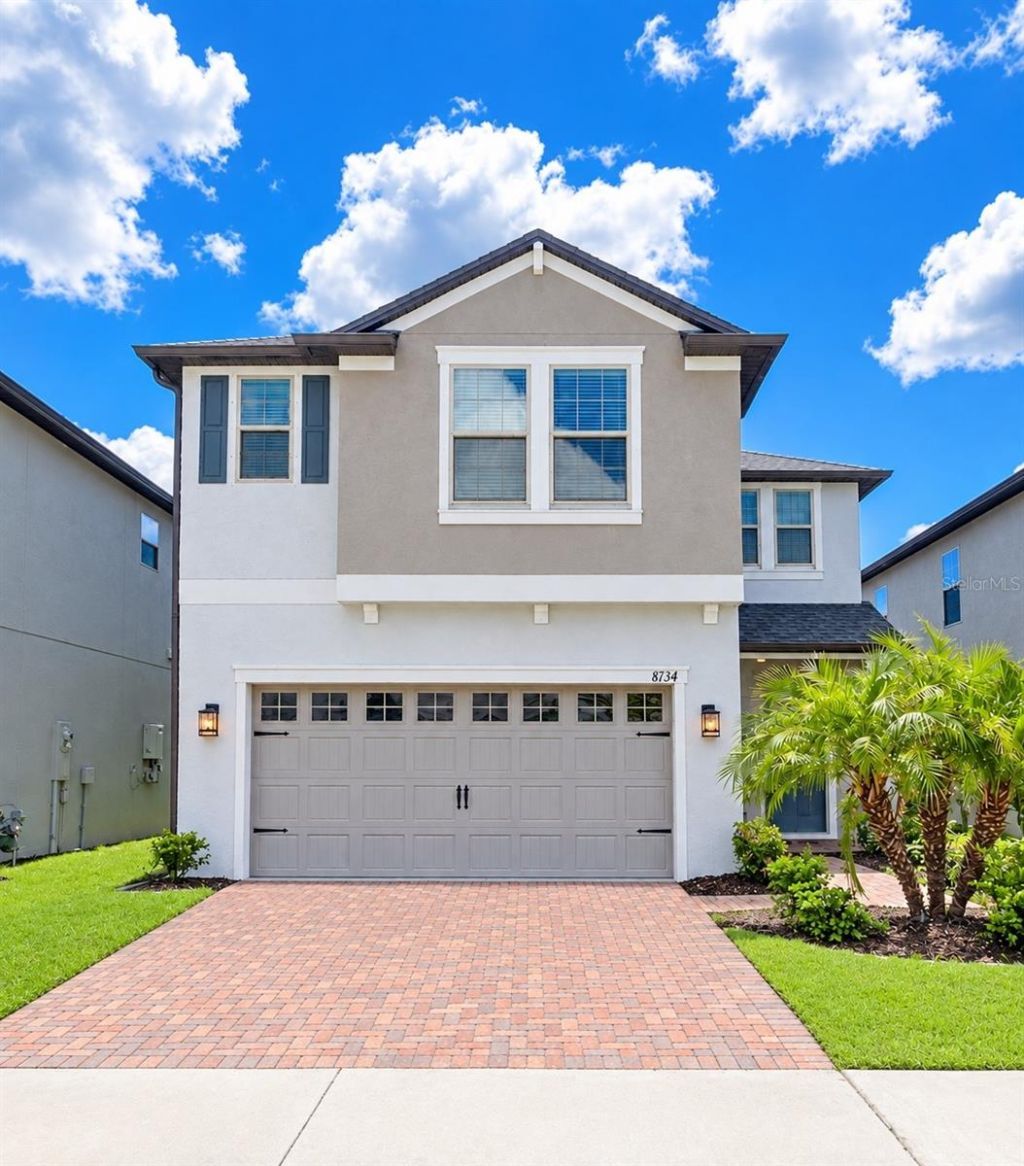
Welcome to your new home in beautiful New Port Richey, Florida! This inviting property offers the perfect blend of comfort, charm, and the laid-back Florida lifestyle. Step inside and discover a warm, welcoming space with plenty of room to relax, entertain, and make lasting memories. The home features a comfortable layout, attractive living spaces, and the opportunity to make it truly your own. Enjoy the best of Florida living with sunshine, beautiful surroundings, and convenient access to everything the area has to offer. From local restaurants, shopping, parks, and recreation to nearby Gulf beaches, there's always something to explore. For those who enjoy Tampa's attractions and entertainment, the home is also within driving distance of Tampa's vibrant waterfront and Tampa Bay Rays games at the stadium, making it easy to enjoy the city while coming home to the relaxed atmosphere of New Port Richey. You may have just found your perfect place in Florida!
Property Features
Property Type: Residential - Single Family
Cooling: Central Air, Zoned
Garage: 2 car attached
Heating: Central, Electric, Natural Gas
Home Style: Traditional
Lot Size: 0.11 Acres
Roof Type: Shingle
Stories: 2.0
Taxes: $11,185
Year Built: 2021
Amenities
Ceiling Fans(s)
Crown Molding
High Ceilings
Kitchen/Family Room Combo
Living Room/Dining Room Combo
Open Floorplan
PrimaryBedroom Upstairs
Solid Surface Counters
Split Bedroom
Thermostat
Walk-In Closet(s)
Window Treatments
Rain Gutters
Feature Descriptions
Additional Rooms: Bonus Room, Den/Library/Office
Appliances: Convection Oven, Cooktop, Dishwasher, Disposal, Dryer, Exhaust Fan, Freezer, Ice Maker, Microwave, Range, Range Hood, Refrigerator, Washer
Association Amenities: Clubhouse, Maintenance, Playground, Pool, Recreation Facilities
Community Features: Buyer Approval Required, Clubhouse, Deed Restrictions, Playground, Pool, Sidewalks, Street Lights
Directions: Take Fl -54 West in Pasco County, turn right on Cattle Ranch Way. Take 3rd exit on roundabout to Bear Landing Way. Take a right on Legend Pasture Rd. Right on Winning Fields Dr. to 8734 Winning Fields Dr.
Exterior: Stucco
Flood Zone Code: X
Flooring: Carpet, Ceramic Tile
Foundation: Slab
Garage Dimensions: 18x18
HOA Fee: 152/ Quarterly
HOA Y/N: Yes
Home Warranty Y/N: No
Listing Terms: Cash, Conventional, FHA, VA Loan
Lot: Landscaped, Sidewalk, Paved
Lot Dimensions: 0.11
Other Equipment: Irrigation Equipment
Ownership: Fee Simple
Parking: Driveway, Garage Door Opener
Parking Notes: Driveway, Garage Door Opener
Patio/Porch: Covered, Porch
Pets Allowed: No
Property Attached Y/N: No
Property Sub-Type: Single Family Residence
Security: Smoke Detector(s)
Sewer: Public Sewer
Showing Instructions: Combination Lock Box, Lock Box Coded, ShowingTime
Special Sale Provisions: None
Special View Info: Water
Utilities: BB/HS Internet Available, Cable Available, Electricity Available, Electricity Connected, Natural Gas Available, Natural Gas Connected, Public, Sewer Available, Sewer Connected, Water Available, Water Connected
Vegetation: Trees/Landscaped
Water: Canal/Lake For Irrigation
Water Access: Lake
Water Access Y/N: Yes
Water View: Lake
Windows: Aluminum Frames, Blinds
Zoning: MPUD
Room Sizes
Primary Bedroom: 12x18
Bedroom 1: 12x14
Bedroom 2: 12x12
Bedroom 3: 12x12
Kitchen: 10x14
Dining Room: 8x12
Living Room: 14x18
Den: 10x12
Bonus Room: 12x14
Foyer: 6x12
Local Schools
High School: J.W. Mitchell High-PO
Middle School: Seven Springs Middle-PO
Elementary School: Seven Springs Elementary-PO
Listed By / Shown By
Listed By
Agency Name: REALTY ONE GROUP EVOLVE
Agency Contact: 386-368-7222
Shown By
Agent Name: Martha Thomas
Agent Phone: (732) 261-9998
Agency Title: Florida Executive Realty

Estimate Your Payment
Estimated Payment
$ 2,125.25 per month $1,054.92 Principal & Interest $932.08 Property Tax $138.25 Homeowner's InsuranceChange Payment Information


Member Participants (and their affiliated licensees, if applicable) shall indicate on their websites that IDX information is provided exclusively for consumers’ personal non-commercial use, that it may not be used for any purpose other than to identify prospective properties consumers may be interested in purchasing, that the data is deemed reliable but is not guaranteed by MLS GRID, and that the use of the MLS GRID Data may be subject to an end user license agreement prescribed by the Member Participant’s applicable MLS if any and as amended from time to time. MLS GRID may, at its discretion, require use of other disclaimers as necessary to protect Member Participant, and/or their MLS from liability.
Based on information submitted to the MLS GRID. All data is obtained from various sources and may not have been verified by broker or MLS GRID. Supplied Open House Information is subject to change without notice. All information should be independently reviewed and verified for accuracy. Properties may or may not be listed by the office/agent presenting the information.
Privacy Policy / DMCA Notice / ADA Accessibility


This site is hosted, designed and copyright
© 1994 - 2026 by
Delta Media Group, Inc. -- Patent Pending --
8734 Winning Fields Road | MLS# FC321725
This single family home located at 8734 Winning Fields Road , New Port Richey, FL 34655 is currently listed for sale with an asking price of $474,000. This property was built in 2021 and has 4 bedrooms and 2 full and 1 partial baths with 2775 sq. ft. Winning Fields Road is located in the MITCHELL 54 WEST subdivision. Search MITCHELL 54 WEST real estate on marthathomas.floridaexecutiverealty.com today.