MarthaThomas

BEDS6
BATHS5 full
SQUARE FEET5,200
MLS#O6444509
STATUSActive
PROPERTY TYPEResidential - Single Family
SUBDIVISIONESTATES AT
Property Description
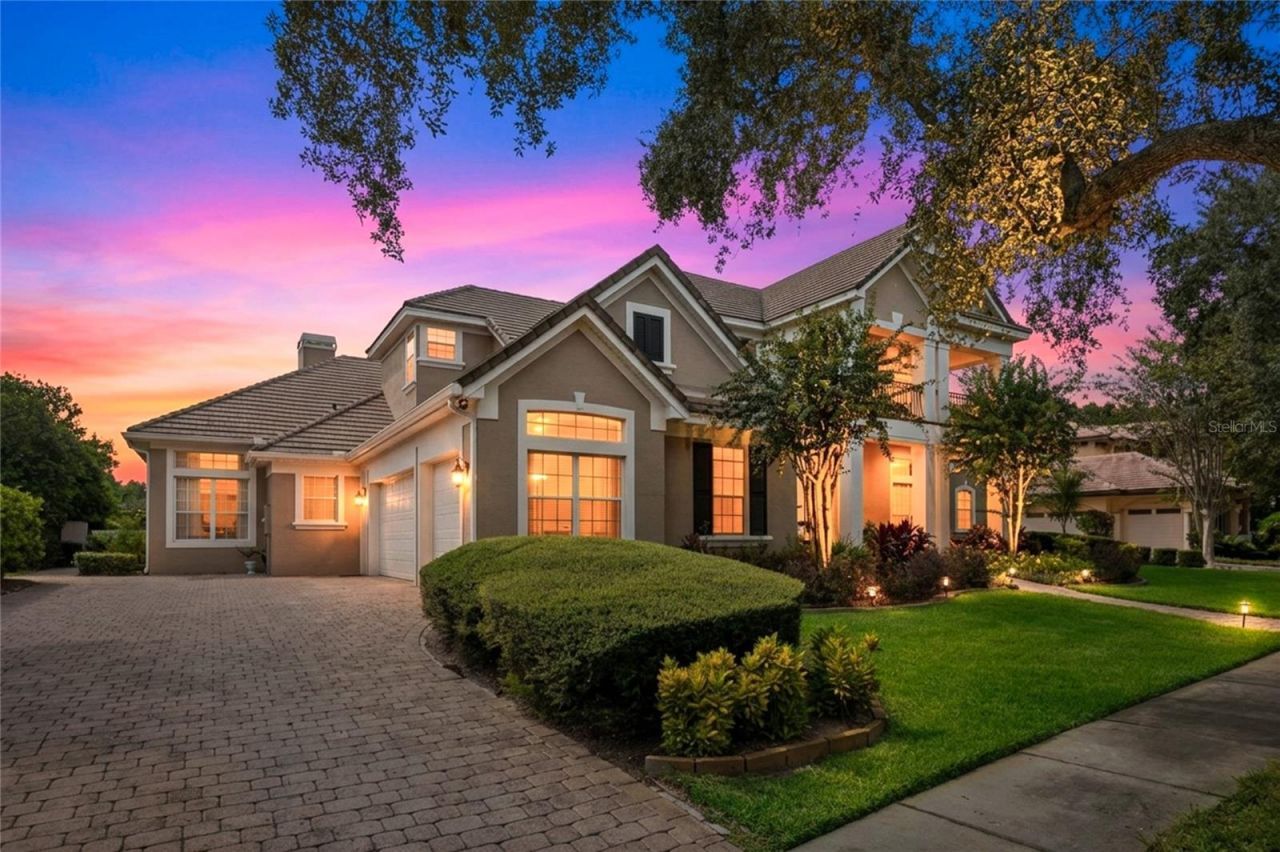
Behind the 24-hour guarded gates of Estates at Phillips Landing, 8754 Southern Breeze Drive is set apart by its views. Out front, partial water and park views of Big Sand Lake open up from the front yard and the upstairs balcony. Out back, a tranquil pond gives the pool, spa, and outdoor living spaces a private, finished feel you won't find on an interior lot. The residence offers 5,200 sq/ft of refined living, with 6 bedrooms, 5 baths, and a floor plan designed for both grand entertaining and everyday comfort. The main-level primary suite is a private retreat, joined downstairs by a guest suite and a dedicated office/additional bedroom. Upstairs, are the additional bedrooms, play room, and a generous bonus room that opens to the balcony. At its heart is a completely remodeled kitchen, an approximately $80,000 transformation with the finishes and function serious cooks and entertainers expect. Wood and tile flooring flow throughout, and three newer A/C systems keep every level comfortable. Outdoors, the screened lanai, opens to a resort-style pool and spa, all overlooking the pond. A fenced backyard, a three-car side-entry garage, and well irrigation that keeps the landscape lush while lowering water costs complete the property. Residents of this enclave enjoy a private community boat dock and lakeside gazebo, along with tennis, basketball, and a playground. Dr. Phillips' celebrated Restaurant Row, Orlando's world-class attractions, and Orlando International Airport are all minutes away. This is a rare chance to own water views on both sides of the home in one of Dr. Phillips' most private gated communities.
Property Features
Property Type: Residential - Single Family
Cooling: Central Air
Garage: 3 car attached
Heating: Electric
Lot Size: 0.35 Acres
Roof Type: Tile
Stories: 2.0
Taxes: $20,441
Year Built: 1998
Amenities
Built-in Features
Eat-in Kitchen
Primary Bedroom Main Floor
Solid Wood Cabinets
Walk-In Closet(s)
Balcony
Sidewalk
Feature Descriptions
Appliances: Built-In Oven, Dishwasher, Refrigerator
Association Amenities: Basketball Court, Park, Playground, Tennis Court(s)
Body of Water: BIG SAND LAKE
Community Features: Deed Restrictions, Park, Playground, Sidewalks, Tennis Court(s)
Directions: From West on Sand Lake Road to Left on Apopka Vineland to first sub-div on your left Phillips Landing straight ahead to right on Southern Breeze. You must show your license to the guard at the gate.
Exterior: Block, Stucco
Fireplace: Living Room
Fireplace Y/N: Yes
Flood Zone Code: AE
Flooring: Tile, Wood
Foundation: Slab
Frontage Pond: 110
HOA Fee: 2835/ Annually
HOA Y/N: Yes
Home Warranty Y/N: No
Listing Terms: Cash, Conventional, VA Loan
Lot: Sidewalk, Paved
Lot Dimensions: 0.35
Ownership: Fee Simple
Parking: Garage Faces Side, Oversized
Parking Notes: Garage Faces Side, Oversized
Patio/Porch: Covered, Rear Porch, Screened
Pets Allowed: Cats OK, Dogs OK, Yes
Pool: In Ground
Property Attached Y/N: No
Property Sub-Type: Single Family Residence
Security: Gated Community
Sewer: Public Sewer
Showing Instructions: Appointment Only, Combination Lock Box, See Remarks, ShowingTime
Spa: Heated, In Ground
Special Sale Provisions: None
Special View Info: Water
Swimming Pool: Yes
Utilities: Electricity Connected, Sewer Connected
Vegetation: Fruit Trees, Mature Landscaping, Trees/Landscaped
Water: Public, Well
Water Access: Lake
Water Access Y/N: Yes
Waterfront Features: Pond
Water View: Pond
Zoning: R-L-D
Room Sizes
Kitchen: 15x16
Living Room: 20x18
Primary Bedroom: 20x19
Local Schools
High School: Lake Buena Vista High School
Middle School: Southwest Middle
Elementary School: Bay Meadows Elem
Listed By / Shown By
Listed By
Agency Name: FL PRO BROKERS LLC
Agency Contact: 407-790-7341
Shown By
Agent Name: Martha Thomas
Agent Phone: (732) 261-9998
Agency Title: Florida Executive Realty

Estimate Your Payment
Estimated Payment
$ 6,196.68 per month $3,972.64 Principal & Interest $1,703.42 Property Tax $520.63 Homeowner's InsuranceChange Payment Information


Member Participants (and their affiliated licensees, if applicable) shall indicate on their websites that IDX information is provided exclusively for consumers’ personal non-commercial use, that it may not be used for any purpose other than to identify prospective properties consumers may be interested in purchasing, that the data is deemed reliable but is not guaranteed by MLS GRID, and that the use of the MLS GRID Data may be subject to an end user license agreement prescribed by the Member Participant’s applicable MLS if any and as amended from time to time. MLS GRID may, at its discretion, require use of other disclaimers as necessary to protect Member Participant, and/or their MLS from liability.
Based on information submitted to the MLS GRID. All data is obtained from various sources and may not have been verified by broker or MLS GRID. Supplied Open House Information is subject to change without notice. All information should be independently reviewed and verified for accuracy. Properties may or may not be listed by the office/agent presenting the information.
Privacy Policy / DMCA Notice / ADA Accessibility


This site is hosted, designed and copyright
© 1994 - 2026 by
Delta Media Group, Inc. -- Patent Pending --
8754 Southern Breeze Drive | MLS# O6444509
This single family home located at 8754 Southern Breeze Drive, Orlando, FL 32836 is currently listed for sale with an asking price of $1,785,000. This property was built in 1998 and has 6 bedrooms and 5 full baths with 5200 sq. ft. Southern Breeze Drive is located in the ESTATES AT subdivision. Search ESTATES AT real estate on marthathomas.floridaexecutiverealty.com today.