MarthaThomas

BEDS3
BATHS2 full 1 partial
SQUARE FEET2,522
MLS#W7889748
STATUSActive
PROPERTY TYPEResidential - Single Family
SUBDIVISIONHIDDEN LAKE ESTATES
Property Description
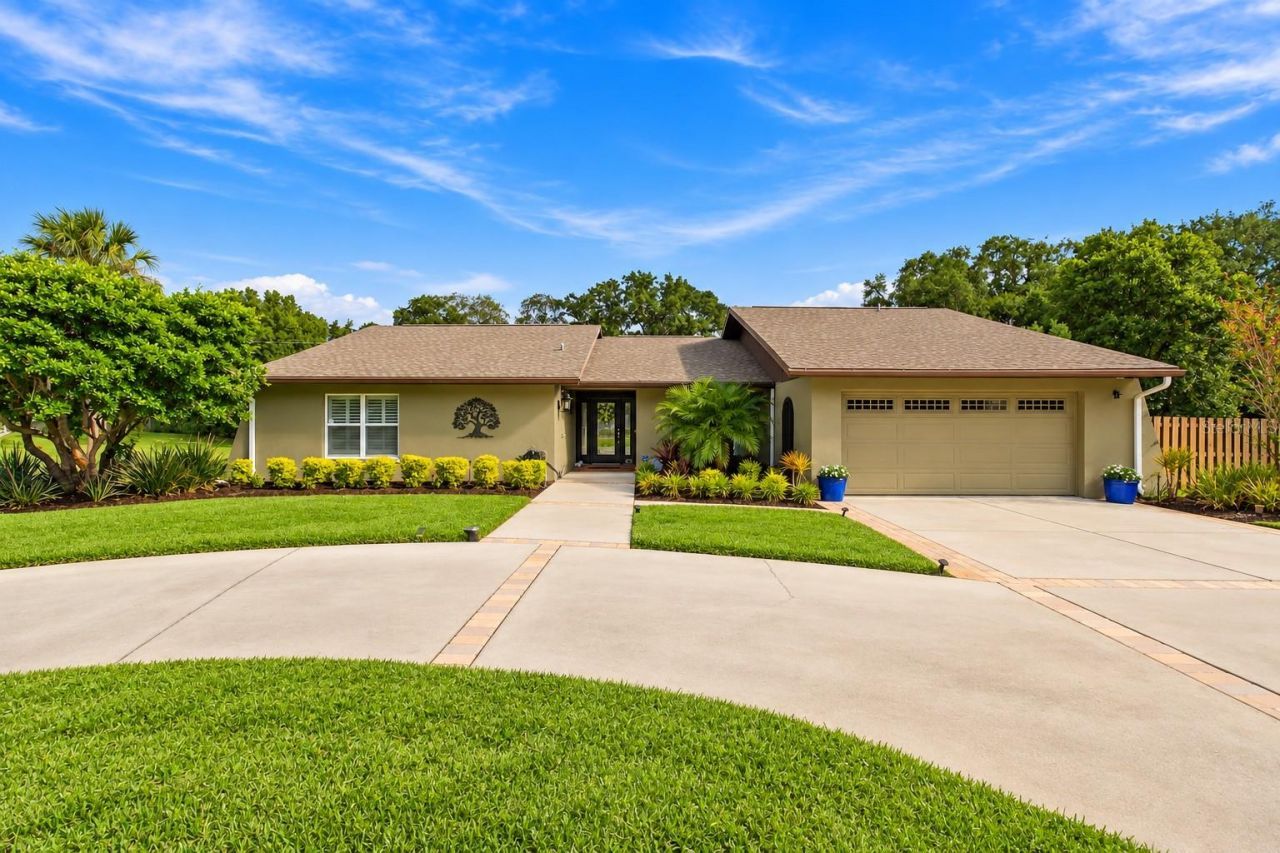
WELCOME HOME to this beautifully maintained 3 bedroom, 2.5 bath POOL HOME located on a quiet CUL-DE-SAC in the desirable Hidden Lake community. Set against a PRIVATE PRESERVE with an expansive fenced backyard, this one-owner home showcases exceptional pride of ownership, thoughtful updates and an incredible combination of indoor living, outdoor entertaining and garage space.Beautiful landscaping and mature trees create impressive curb appeal, while an ATTACHED 2-CAR GARAGE is complemented by an exceptional DETACHED 4 CAR BLOCK GARAGE. Perfect for the CAR ENTHUSIAST, BOAT OWNER, WORKSHOP or additional storage, the detached garage features a TALL GARAGE DOOR, approximately 10-FOOT CEILINGS, EPOXY FLOORING, POWER, windows, multiple access doors and a LARGE STORAGE LOFT.Inside, the spacious floor plan features REAL WOOD FLOORING, VAULTED CEILINGS, PLANTATION SHUTTERS and abundant natural light. All three bedrooms are conveniently positioned together, while a POCKET DOOR allows the bedroom wing to be separated from the main living areas. The renovated guest bathroom features updated tile, vanity and a FRAMELESS GLASS SHOWER.The OVERSIZED PRIMARY SUITE offers plenty of room for king-size furnishings and includes a LARGE WALK-IN CLOSET and impressive en-suite bathroom. Designed as a private retreat, the primary bath features a BUILT-IN SAUNA, oversized SOAKING TUB, WALK-THROUGH SHOWER with multiple shower heads, stone shower flooring, expansive vanity and direct access to the pool area.At the heart of the home is a spacious kitchen and family room designed for entertaining. The kitchen features GRANITE COUNTERTOPS, updated cabinetry, a LARGE ISLAND, pantry, WINE BAR, upper cabinet lighting and generous counter seating. Panoramic windows and sliding glass doors provide beautiful views of the pool and backyard while creating an effortless connection between indoor and outdoor living. The family room offers VAULTED CEILINGS, upper windows, a BUILT IN ELECTRIC FIREPLACE and large sliding doors overlooking the private backyard.Step outside to your own FLORIDA OASIS featuring a spacious COVERED PATIO, SEALED PAVERS and a beautifully REFINISHED AND RETILED POOL with a newer pump. Beyond the pool is a large, fenced, PIE-SHAPED BACKYARD backing to the preserve, creating an impressive sense of privacy and space.Additional features include a FULL-SIZE LAUNDRY ROOM, half bath convenient for guests and entertaining, irrigation system, window shutters and extensive storage. With a total of SIX GARAGE SPACES, a private preserve setting, pool, oversized backyard and move-in-ready interior, this Hidden Lake home offers a truly unique combination of SPACE, PRIVACY, STORAGE and FLORIDA LIVING.(Roof-2013)(A/Cx2-2026)(W/H-2024)
Property Features
Property Type: Residential - Single Family
Cooling: Central Air
Garage: 2 car attached
Heating: Central
Lot Size: 1.20 Acres
Roof Type: Shingle
Stories: 1.0
Taxes: $1,613
Year Built: 1980
Amenities
Ceiling Fans(s)
Other
Feature Descriptions
Appliances: Dishwasher, Electric Water Heater, Range, Refrigerator
Association Amenities: Airport/Runway
Community Features: Airport/Runway, Gated Community - No Guard
Days on Site: 2
Directions: Rowan Rd to right on Massachusetts Ave, left Little Rd, right on Ridge Rd, left Airway Blvd, left Pratt Dr, left Fairchild Ct, house is on your left.
Exterior: Block
Fireplace: Electric
Fireplace Y/N: Yes
Flood Zone Code: A
Flooring: Tile, Wood
Foundation: Slab
HOA Fee: 200/ Annually
HOA Y/N: Yes
Home Warranty Y/N: No
Listing Terms: Cash, Conventional, FHA, VA Loan
Lot Dimensions: 1.2
Ownership: Fee Simple
Pets Allowed: Yes
Pets Restrictions: Please call HOA for all questions on the pet restrictions
Pool: Gunite, In Ground, Salt Water
Property Attached Y/N: No
Property Sub-Type: Single Family Residence
Sewer: Septic Tank
Showing Instructions: 24 Hour Notice, Listing Agent Must Accompany, ShowingTime
Special Sale Provisions: None
Swimming Pool: Yes
Utilities: Cable Available
Water: Well
Water Access Y/N: No
Zoning: R1
Listed By / Shown By
Listed By
Agency Name: RE/MAX ALLIANCE GROUP
Agency Contact: 727-845-4321
Shown By
Agent Name: Martha Thomas
Agent Phone: (732) 261-9998
Agency Title: Florida Executive Realty

Estimate Your Payment
Estimated Payment
$ 1,959.41 per month $1,613.54 Principal & Interest $134.42 Property Tax $211.46 Homeowner's InsuranceChange Payment Information


Member Participants (and their affiliated licensees, if applicable) shall indicate on their websites that IDX information is provided exclusively for consumers’ personal non-commercial use, that it may not be used for any purpose other than to identify prospective properties consumers may be interested in purchasing, that the data is deemed reliable but is not guaranteed by MLS GRID, and that the use of the MLS GRID Data may be subject to an end user license agreement prescribed by the Member Participant’s applicable MLS if any and as amended from time to time. MLS GRID may, at its discretion, require use of other disclaimers as necessary to protect Member Participant, and/or their MLS from liability.
Based on information submitted to the MLS GRID. All data is obtained from various sources and may not have been verified by broker or MLS GRID. Supplied Open House Information is subject to change without notice. All information should be independently reviewed and verified for accuracy. Properties may or may not be listed by the office/agent presenting the information.
Privacy Policy / DMCA Notice / ADA Accessibility


This site is hosted, designed and copyright
© 1994 - 2026 by
Delta Media Group, Inc. -- Patent Pending --
8985 Fairchild Court | MLS# W7889748
This single family home located at 8985 Fairchild Court, New Port Richey, FL 34654 is currently listed for sale with an asking price of $725,000. This property was built in 1980 and has 3 bedrooms and 2 full and 1 partial baths with 2522 sq. ft. Fairchild Court is located in the HIDDEN LAKE ESTATES subdivision. Search HIDDEN LAKE ESTATES real estate on marthathomas.floridaexecutiverealty.com today.