MarthaThomas

BEDS3
BATHS2 full
SQUARE FEET1,800
MLS#TB8549311
STATUS(Bank Owned) - Active
PROPERTY TYPEResidential - Mobile Home
SUBDIVISIONBROOKRIDGE COMM
Property Description
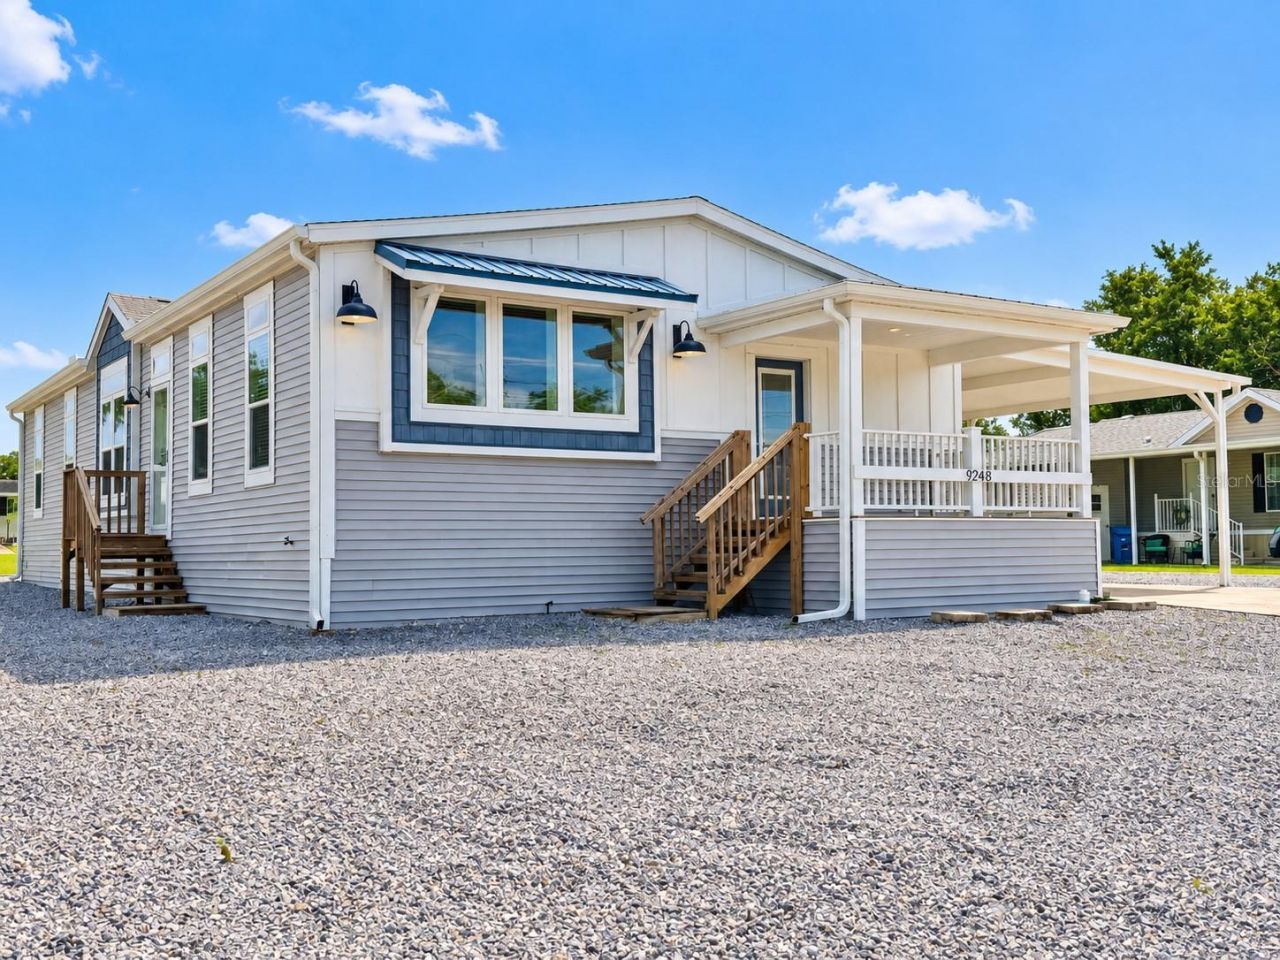
Built in 2023 and offering approximately 1,800 square feet, this 3-bedroom, 2-bath manufactured home stands out with its spacious floor plan, modern finishes, and thoughtful built-ins throughout. Located in the 55+ Brookridge community, the home sits on approximately 0.21 acre encompassing 1.5 lots, providing extra breathing room between neighboring homes-a feature that's not always easy to find in the community.The kitchen is a showstopper with an oversized island and breakfast bar, farmhouse-style sink, abundant cabinetry, tile backsplash, appliances, and a lighted pantry closet. Pendant lighting and plenty of windows bring natural light into the kitchen and adjoining living room, where an electric fireplace with a wall-mounted TV above creates an inviting gathering space.Need more room to spread out? There's also a separate family room featuring a second electric fireplace with another wall-mounted TV, built-in cabinetry and shelving, decorative ceiling beams, and sliding glass doors leading outside. The spacious primary suite features new carpet, a walk-in closet, and a private ensuite bath with double sinks, walk-in shower, separate water closet, generous cabinetry, and a dedicated dressing/makeup area. Both guest bedrooms also feature walk-in closets and built-in desks, providing functional space for guests, hobbies, or a home office.Even the laundry room offers more, with a washer and dryer, built-in cabinetry and shelving, plus its own built-in desk/work area. Additional features include crown molding, ceiling fans, recessed lighting, a covered front porch, oversized covered carport, storage shed, and Florida-friendly, low-maintenance landscaping.With 1.5 lots, two separate living areas, two fireplaces, three walk-in closets, extensive built-ins, newer construction, and approximately 1,800 square feet, this is not your typical Brookridge home. Pet friendly community allowing up to two pets (dog or cat). No lot rent. Enjoy the amenities and active lifestyle of this 55+ community while having a little extra space to call your own. Enjoy golf? For an additional fee you can play golf at Brookridge Country Club. Don't golf, the Brookridge has multiple clubs, events, community heated pool, pickleball and tennis courts, weight room and exercise room! Close proximity to the Veterans Expressway, easy access to US 19, shopping, grocery stores, restaurants, hospital and medical center, and Weeki Wachee.
Property Features
Property Type: Residential - Mobile Home
Cooling: Central Air
Heating: Central, Electric
Lot Size: 0.21 Acres
Roof Type: Other
Stories: 1.0
Taxes: $4,567
Year Built: 2023
Amenities
Ceiling Fans(s)
Crown Molding
Eat-in Kitchen
High Ceilings
Kitchen/Family Room Combo
Living Room/Dining Room Combo
Open Floorplan
Primary Bedroom Main Floor
Split Bedroom
Thermostat
Walk-In Closet(s)
Window Treatments
Lighting
Rain Gutters
Storage
Feature Descriptions
Additional Rooms: Bonus Room, Family Room
Appliances: Dishwasher, Dryer, Electric Water Heater, Microwave, Range, Range Hood, Refrigerator, Washer
Association Amenities: Clubhouse, Fitness Center, Gated, Pickleball Court(s), Pool, Recreation Facilities, Tennis Court(s)
Builder: Palm Harbor Homes
Community Features: Buyer Approval Required, Clubhouse, Fitness Center, Gated Community - Guard, Golf Carts OK, Golf, Pool, Tennis Court(s)
Days on Site: 7
Directions: From Cortez Blvd, turn north onto Brookridge Central Blvd. You will need driver license at guard gate. Go toend of road and turn right onto Brookridge Blvd. You'll go about 3.5 miles until you reach Fontaine Drive; turnright. Go to end and turn left on
Exterior: Frame
Fireplace: Electric, Family Room, Living Room
Fireplace Y/N: Yes
Flood Zone Code: X
Flooring: Carpet, Other
Foundation: Crawlspace
HOA Fee: 82.5/ Monthly
HOA Y/N: Yes
Home Warranty Y/N: No
Lot: Near Golf Course, Oversized Lot, Paved
Lot Dimensions: 0.21
Number of Pets: 2
Other Structures: Shed(s), Storage
Ownership: Fee Simple
Patio/Porch: Covered, Front Porch, Porch
Pets Allowed: Cats OK, Dogs OK, Number Limit, Yes
Pets Restrictions: PETS ARE LIMITED TO 2 PER HOME. NO BREED OR SIZE RESTRICTIONS. CONFIRM PET RESTRICTIONS WITH HOA AND MUNICIPALITY.
Property Attached Y/N: No
Property Sub-Type: Manufactured Home
Senior Community: Yes
Sewer: Public Sewer
Showing Instructions: Appointment Only, Lock Box Electronic-CBS Code Required, See Remarks, ShowingTime
Special Sale Provisions: Real Estate Owned
Utilities: Public
Water: Public
Water Access Y/N: No
Windows: Blinds
Zoning: R1-MH
Listed By / Shown By
Listed By
Agency Name: KELLER WILLIAMS REALTY- PALM HARBOR
Agency Contact: 727-772-0772
Shown By
Agent Name: Martha Thomas
Agent Phone: (732) 261-9998
Agency Title: Florida Executive Realty

Estimate Your Payment
Estimated Payment
$ 1,009.89 per month $556.39 Principal & Interest $380.58 Property Tax $72.92 Homeowner's InsuranceChange Payment Information


Member Participants (and their affiliated licensees, if applicable) shall indicate on their websites that IDX information is provided exclusively for consumers’ personal non-commercial use, that it may not be used for any purpose other than to identify prospective properties consumers may be interested in purchasing, that the data is deemed reliable but is not guaranteed by MLS GRID, and that the use of the MLS GRID Data may be subject to an end user license agreement prescribed by the Member Participant’s applicable MLS if any and as amended from time to time. MLS GRID may, at its discretion, require use of other disclaimers as necessary to protect Member Participant, and/or their MLS from liability.
Based on information submitted to the MLS GRID. All data is obtained from various sources and may not have been verified by broker or MLS GRID. Supplied Open House Information is subject to change without notice. All information should be independently reviewed and verified for accuracy. Properties may or may not be listed by the office/agent presenting the information.
Privacy Policy / DMCA Notice / ADA Accessibility


This site is hosted, designed and copyright
© 1994 - 2026 by
Delta Media Group, Inc. -- Patent Pending --
9248 Scepter Avenue | MLS# TB8549311
This single family home located at 9248 Scepter Avenue, Brooksville, FL 34613 is currently listed for sale with an asking price of $250,000. This property was built in 2023 and has 3 bedrooms and 2 full baths with 1800 sq. ft. Scepter Avenue is located in the BROOKRIDGE COMM subdivision. Search BROOKRIDGE COMM real estate on marthathomas.floridaexecutiverealty.com today.