MarthaThomas

BEDS3
BATHS2 full
SQUARE FEET1,607
MLS#NS1089327
STATUSActive
PROPERTY TYPEResidential - Single Family
SUBDIVISIONDAYTONA PARK ESTATES
Property Description
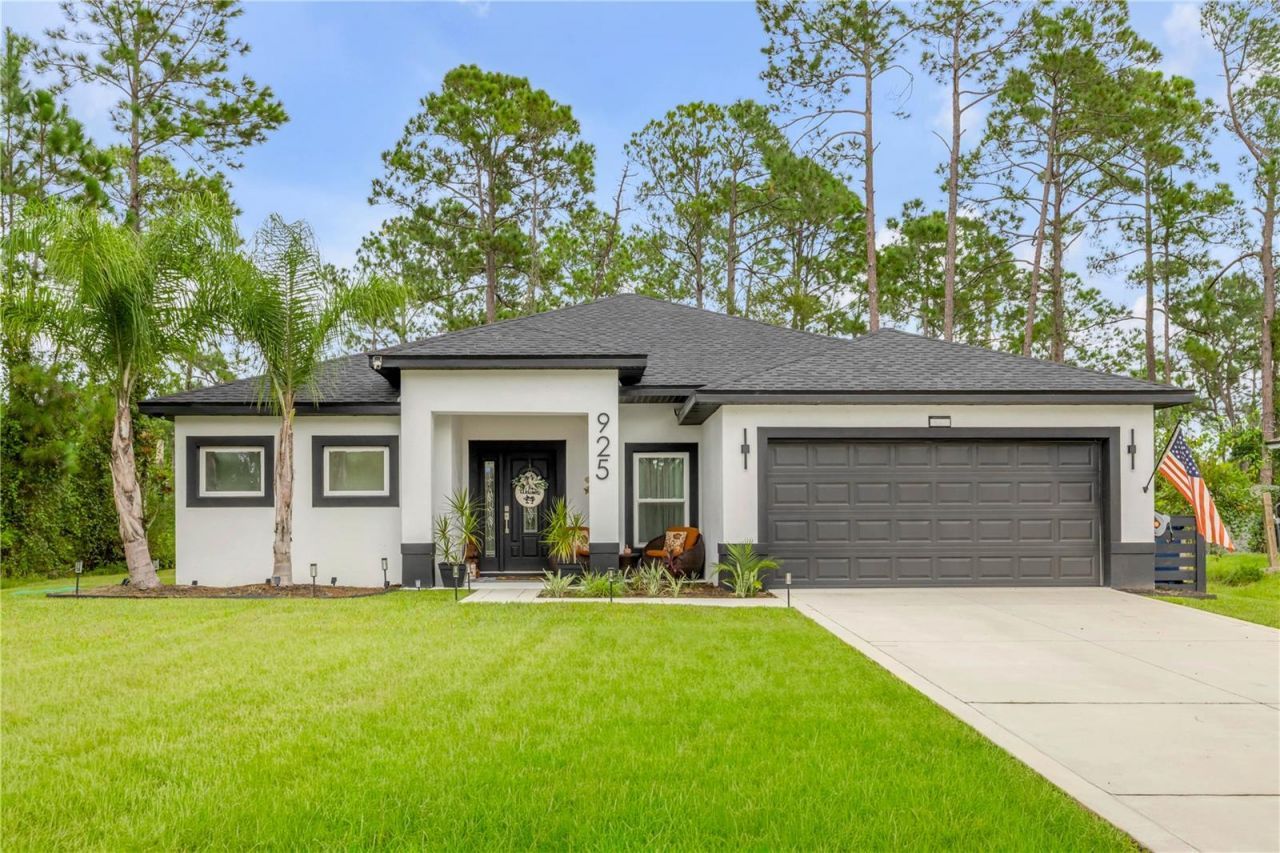
2025-BUILT FLORIDA POOL HOME | CUSTOM UPGRADES | OUTDOOR KITCHEN | NO HOA3 Bedrooms | 2 Bathrooms | 1,607 Sq. Ft. | 0.26 AcresWELCOME TO YOUR OWN PRIVATE FLORIDA RETREAT!Built in 2025 and extensively upgraded, this beautifully customized 3-bedroom, 2-bath home in Daytona Park Estates offers the perfect combination of newer construction, modern finishes, and resort-style outdoor living.Situated on approximately 0.26 acres with NO HOA, this single-story home features 1,607 square feet of thoughtfully designed living space and an impressive collection of upgrades already completed for its next owner.YOUR OWN BACKYARD OASISStep outside and discover the centerpiece of this exceptional property: a newly installed 12' x 24' gunite swimming pool, complete with a sun shelf and full screened enclosure.Whether you're enjoying a quiet Florida afternoon, cooling off in your private pool, or hosting friends and family, this outdoor space was designed for year-round enjoyment.The outdoor kitchen provides the perfect setting for weekend cookouts, poolside gatherings, and effortless entertaining. With the pool, screened enclosure, and outdoor kitchen already in place, the next owner can enjoy the Florida lifestyle from day one.A CUSTOM KITCHEN THAT STANDS APARTInside, the kitchen has been thoughtfully upgraded with beautiful quartz countertops, custom finishes, an upgraded range hood, and carefully selected design details that create a polished, modern appearance.The attention to detail continues into the main living area, where a custom electric fireplace with stone surround and mantel creates an inviting focal point.Custom chair rail, decorative accent walls, upgraded light fixtures, and modern faucets add character and style throughout the home.COMFORT, STORAGE & EVERYDAY CONVENIENCEThe primary suite features TWO SEPARATE WALK-IN CLOSETS, providing generous individual storage space.The indoor laundry room includes additional cabinetry for organization, while ceiling-mounted garage storage racks provide practical overhead storage.Additional improvements include a whole-home water softener and UV water treatment system, security camera system, dedicated electric vehicle charging station, upgraded landscaping, and six added palm trees.NEWER CONSTRUCTION. EXTENSIVE UPGRADES. NO HOA.Enjoy the benefits of a 2025-built home with a custom kitchen, private gunite pool, screened outdoor living area, outdoor kitchen, and numerous interior and exterior improvements already completed.This property offers an opportunity to enjoy a nearly new home with a personalized, finished feel and a backyard designed for the Florida lifestyle.Matterport 3D walkthrough and floor plan available. Schedule your private showing and experience everything this home has!
Property Features
Property Type: Residential - Single Family
Cooling: Central Air
Garage: 2 car attached
Heating: Electric
Home Style: Ranch
Lot Size: 0.26 Acres
Roof Type: Shingle
Stories: 1.0
Taxes: $543
Year Built: 2025
Amenities
Chair Rail
High Ceilings
Open Floorplan
Primary Bedroom Main Floor
Walk-In Closet(s)
Outdoor Kitchen
Feature Descriptions
Appliances: Dishwasher, Disposal, Electric Water Heater, Microwave, Range, Water Softener
Days on Site: 6
Directions: From FL-44, turn north onto N Kepler Rd. Right on Holly Ln, left on Periwinkle Ave, right on W Orange Rd, left on West Pkwy, right on Park Lake Dr, slight left on E Orange Rd, then right on 11th Ave. 925 11th Ave will be on the left.
Exterior: Block, Stucco
Fireplace: Electric
Fireplace Y/N: Yes
Flood Zone Code: A
Flooring: Laminate
Foundation: Slab
Home Warranty Y/N: Yes
Listing Terms: Cash, Conventional, FHA, VA Loan
Lot Dimensions: 0.26
Other Structures: Outdoor Kitchen
Ownership: Fee Simple
Patio/Porch: Rear Porch, Screened
Pets Allowed: Cats OK, Dogs OK
Pool: Gunite, In Ground, Screen Enclosure
Property Attached Y/N: No
Property Sub-Type: Single Family Residence
Sewer: Septic Tank
Showing Instructions: Supra Lock Box,24 Hour Notice, Appointment Only
Spa: In Ground
Special Sale Provisions: None
Swimming Pool: Yes
Utilities: Electricity Available
Vegetation: Trees/Landscaped
Water: Well
Water Access Y/N: No
Zoning: 01R4
Room Sizes
Primary Bedroom: 12.3x16.1
Primary Bathroom: 12.3x17.9
Kitchen: 15.4x15.1
Living Room: 15.4x15.1
Local Schools
High School: Deland High
Middle School: Deland Middle
Elementary School: Blue Lake Elem
Listed By / Shown By
Listed By
Agency Name: THE KEYES COMPANY
Agency Contact: 386-428-5723
Shown By
Agent Name: Martha Thomas
Agent Phone: (732) 261-9998
Agency Title: Florida Executive Realty

Estimate Your Payment
Estimated Payment
$ 1,203.18 per month $1,023.76 Principal & Interest $45.25 Property Tax $134.17 Homeowner's InsuranceChange Payment Information


Member Participants (and their affiliated licensees, if applicable) shall indicate on their websites that IDX information is provided exclusively for consumers’ personal non-commercial use, that it may not be used for any purpose other than to identify prospective properties consumers may be interested in purchasing, that the data is deemed reliable but is not guaranteed by MLS GRID, and that the use of the MLS GRID Data may be subject to an end user license agreement prescribed by the Member Participant’s applicable MLS if any and as amended from time to time. MLS GRID may, at its discretion, require use of other disclaimers as necessary to protect Member Participant, and/or their MLS from liability.
Based on information submitted to the MLS GRID. All data is obtained from various sources and may not have been verified by broker or MLS GRID. Supplied Open House Information is subject to change without notice. All information should be independently reviewed and verified for accuracy. Properties may or may not be listed by the office/agent presenting the information.
Privacy Policy / DMCA Notice / ADA Accessibility


This site is hosted, designed and copyright
© 1994 - 2026 by
Delta Media Group, Inc. -- Patent Pending --
925 11th Avenue | MLS# NS1089327
This single family home located at 925 11th Avenue , Deland, FL 32724 is currently listed for sale with an asking price of $460,000. This property was built in 2025 and has 3 bedrooms and 2 full baths with 1607 sq. ft. 11th Avenue is located in the DAYTONA PARK ESTATES subdivision. Search DAYTONA PARK ESTATES real estate on marthathomas.floridaexecutiverealty.com today.