MarthaThomas

BEDS3
BATHS2 full
SQUARE FEET1,760
MLS#TB8549957
STATUSActive
PROPERTY TYPERental - Single Family
SUBDIVISIONCROSS CREEK
Property Description
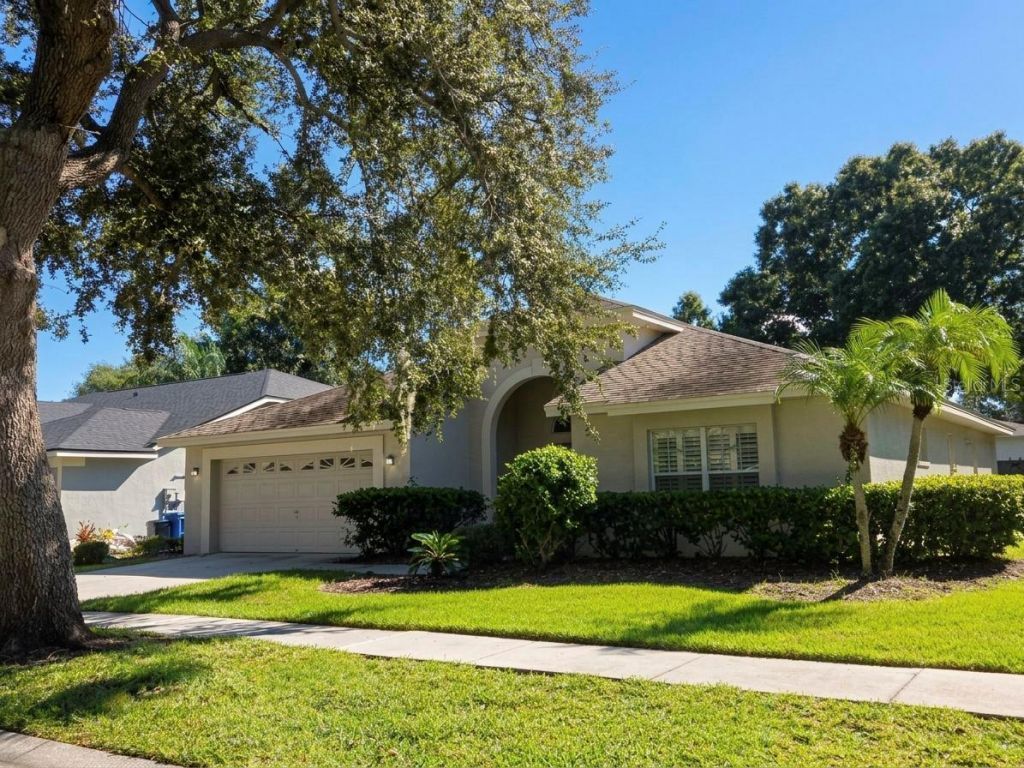
Virtually Staged. Discover this spacious 3-bedroom, 2-bath home with a 2-car garage in the desirable Cross Creek/New Tampa area. A double-entry front door opens to a bright, open floor plan with high ceilings and a comfortable living/dining room combination. The updated eat-in kitchen features newly refaced cabinets, granite countertops, and an adjacent sitting are a perfect for casual meals or relaxing with family and friends. The split-bedroom layout provides privacy, with the spacious primary suite featuring double vanities, a garden tub, and an updated tile shower. Two additional bedrooms share a conveniently located hall bath with an updated tub/shower combination. Neutral colors throughout provide a clean, inviting backdrop. Step outside to the large, screened lanai overlooking the backyard, an ideal spot for morning coffee, entertaining, or unwinding at the end of the day. Conveniently located near the Publix shopping center, popular dining and shopping destinations, and I-75. Lawn service is included in the rent! Don't miss the opportunity to make this well-maintained New Tampa home your own. Schedule your private showing today and come see all this home has to offer! Equal Housing Opportunity. Pets considered.
Property Features
Property Type: Rental - Single Family
Cooling: Central Air
Garage: 2 car attached
Heating: Central
Lot Size: 0.18 Acres
Year Built: 1990
Amenities
Ceiling Fans(s)
Eat-in Kitchen
High Ceilings
Kitchen/Family Room Combo
Living Room/Dining Room Combo
Split Bedroom
Thermostat
Sidewalk
Sprinkler Metered
Feature Descriptions
Additional Rooms: Family Room
Appliances: Dishwasher, Disposal, Dryer, Range, Refrigerator, Washer
Association Amenities: Playground, Tennis Court(s)
Community Features: Playground, Sidewalks, Tennis Court(s)
Days on Site: 10
Directions: From Bruce B Downs, travel east on Cross Creek Blvd to the second entrance on the left, onto Larkbunting Drive, to address on the right.
Flood Zone Code: X
Flooring: Ceramic Tile, Laminate
HOA Y/N: Yes
Home Warranty Y/N: No
Lease Terms: Twelve Months
Lot: City Limits, Sidewalk
Lot Dimensions: 0.18
Number of Pets: 2
Other Equipment: Irrigation Equipment
Parking: Driveway, Garage Door Opener, Off Street
Parking Notes: Driveway, Garage Door Opener, Off Street
Patio/Porch: Front Porch, Porch, Rear Porch, Screened
Pets Allowed: Yes
Pets Restrictions: $300 non-refundable pet fee per pet. Renter's insurance with pet liability required.
Pets Size: Very Small (Under 15 Lbs.)
Property Attached Y/N: No
Property Sub-Type: Single Family Residence
Sewer: Public Sewer
Showing Instructions: Combination Lock Box, ShowingTime
Utilities: Electricity Available, Sewer Connected, Sprinkler Meter
Water: Public
Water Access Y/N: No
Windows: Blinds
Listed By / Shown By
Listed By
Agency Name: DENNIS REALTY PROPERTY MGMT.
Agency Contact: 813-949-7444
Shown By
Agent Name: Martha Thomas
Agent Phone: (732) 261-9998
Agency Title: Florida Executive Realty



Member Participants (and their affiliated licensees, if applicable) shall indicate on their websites that IDX information is provided exclusively for consumers’ personal non-commercial use, that it may not be used for any purpose other than to identify prospective properties consumers may be interested in purchasing, that the data is deemed reliable but is not guaranteed by MLS GRID, and that the use of the MLS GRID Data may be subject to an end user license agreement prescribed by the Member Participant’s applicable MLS if any and as amended from time to time. MLS GRID may, at its discretion, require use of other disclaimers as necessary to protect Member Participant, and/or their MLS from liability.
Based on information submitted to the MLS GRID. All data is obtained from various sources and may not have been verified by broker or MLS GRID. Supplied Open House Information is subject to change without notice. All information should be independently reviewed and verified for accuracy. Properties may or may not be listed by the office/agent presenting the information.
Privacy Policy / DMCA Notice / ADA Accessibility


This site is hosted, designed and copyright
© 1994 - 2026 by
Delta Media Group, Inc. -- Patent Pending --
9403 Larkbunting Drive | MLS# TB8549957
This property located at 9403 Larkbunting Drive, Tampa, FL 33647 is currently listed for rent with an asking price of $2,600 / Monthly. Search Tampa real estate on marthathomas.floridaexecutiverealty.com today.