MarthaThomas

BEDS3
BATHS2 full 1 partial
SQUARE FEET1,892
MLS#O6445324
STATUSActive
PROPERTY TYPEResidential - Single Family
SUBDIVISIONWATER MARK
Property Description
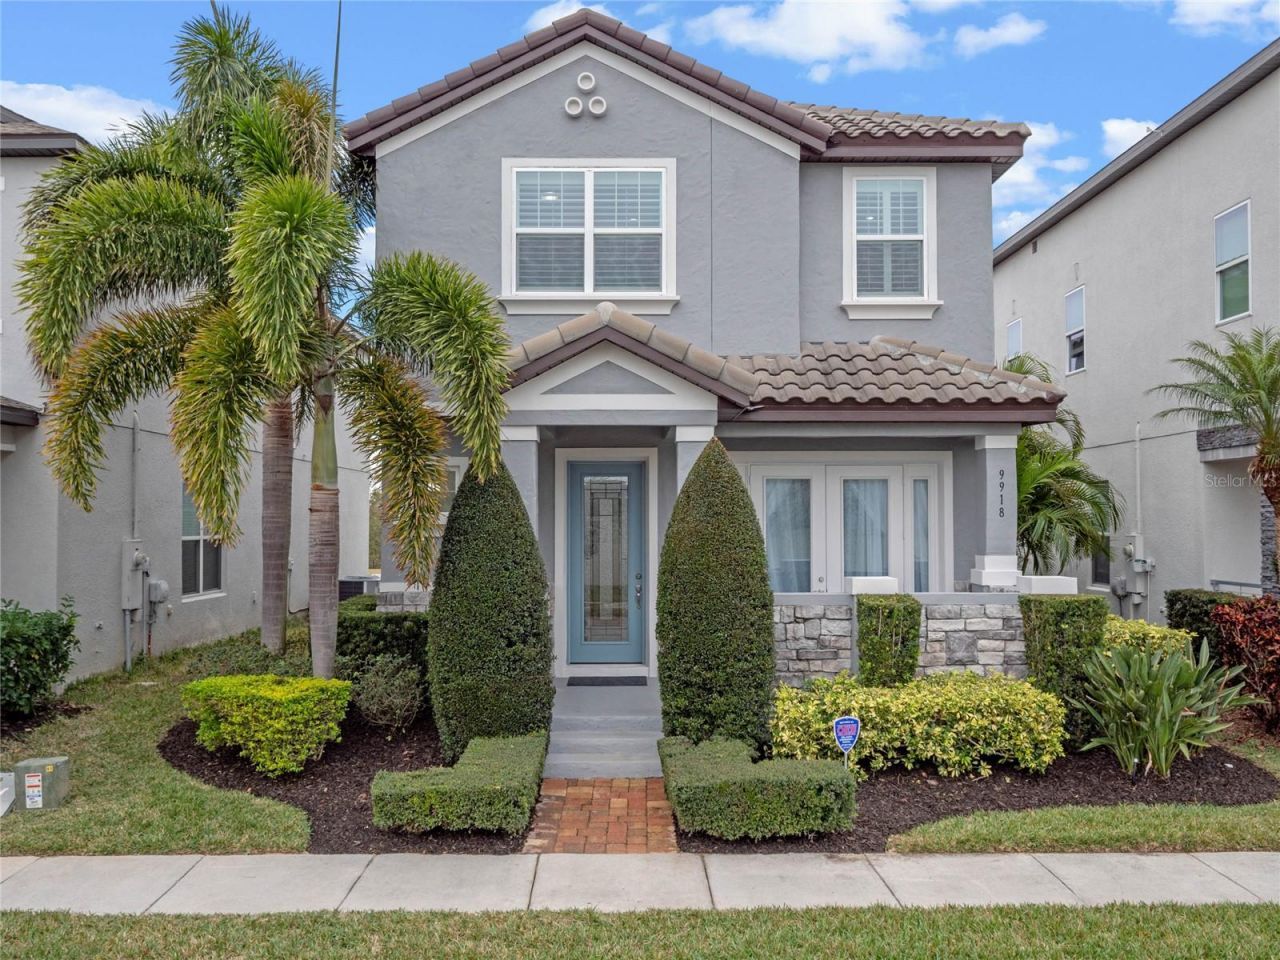
Welcome to Watermark, where location, lifestyle, and thoughtful upgrades come together in the heart of Hamlin. This beautifully maintained 3-bedroom, 2.5-bath home offers 1,892 square feet of comfortable, energy-efficient living with a floor plan designed for both everyday life and entertaining.Built by Meritage Homes, the home is filled with upgrades that set it apart, including plantation shutters, fresh interior paint, a custom pantry system, and an upgraded kitchen with refreshed cabinet hardware and soft-close hinges. The laundry room offers additional built-in cabinetry along with a premium LG washer and dryer.The primary suite features a custom closet system and a beautifully updated bathroom, while the guest bath is finished with porcelain tile. A dedicated wine storage area and high-end surround sound system add an extra touch for entertaining and enjoying the home.Practical upgrades are just as impressive, including epoxy-coated garage floors, a whole-home water softener, new A/C coils, and energy-efficient foam insulation.Outside your front door, Watermark offers a true resort-style lifestyle with four community pools, tennis courts, a clubhouse, playgrounds, and more. Located in the highly desirable Hamlin area, you're just minutes from shopping, dining, entertainment, golf, and major roadways, with Panther Lake Elementary and Horizon High School nearby.And when the sun goes down, enjoy one of the home's most memorable features: Disney fireworks views right from your own backyard.Move-in ready, thoughtfully upgraded, and positioned in one of Horizon West's most popular communities. Come see what makes this Watermark home special.
Property Features
Property Type: Residential - Single Family
Cooling: Central Air
Garage: 2 car attached
Heating: Central, Electric
Lot Size: 0.09 Acres
Roof Type: Tile
Stories: 2.0
Taxes: $7,893
Year Built: 2019
Amenities
Crown Molding
Eat-in Kitchen
High Ceilings
Open Floorplan
PrimaryBedroom Upstairs
Stone Counters
Thermostat
Tray Ceiling(s)
Walk-In Closet(s)
Window Treatments
Sidewalk
Feature Descriptions
Appliances: Built-In Oven, Cooktop, Dishwasher, Disposal, Dryer, Electric Water Heater, Microwave, Refrigerator, Washer
Community Features: Clubhouse, Fitness Center, Playground, Pool, Street Lights
Directions: From Avalon Road, turn onto Seidel Road. Turn right onto Pallida Hickory Way. Property will be the second home on the right.
Exterior: Block, Stone, Stucco, Frame
Flood Zone Code: X
Flooring: Ceramic Tile, Laminate
Foundation: Slab
Garage Dimensions: 20x20
HOA Fee: 164/ Monthly
HOA Y/N: Yes
Home Warranty Y/N: No
Listing Terms: Cash, Conventional, FHA, VA Loan
Lot Dimensions: 0.09
Other Equipment: Irrigation Equipment
Ownership: Fee Simple
Pets Allowed: Yes
Pets Restrictions: BUYER PLEASE CONFIRM ANY PET RESTRICTIONS WITH HOA
Property Attached Y/N: No
Property Sub-Type: Single Family Residence
Sewer: Public Sewer
Showing Instructions: 24 Hour Notice, Call Listing Agent, Listing Agent Must Accompany, See Remarks, ShowingTime
Special Sale Provisions: None
Utilities: Cable Connected, Electricity Connected, Public, Sewer Connected, Sprinkler Recycled, Water Connected
Water: Public
Water Access Y/N: No
Windows: Shutters
Zoning: P-D
Room Sizes
Great Room: 20x20
Kitchen: 23x8
Loft: 16x17
Primary Bedroom: 14x17
Primary Bathroom: 8x12
Bathroom 3: 5x8
Bedroom 2: 11x11
Bedroom 3: 13x15
Local Schools
High School: Horizon High School
Middle School: Hamlin Middle
Elementary School: Panther Lake Elementary
Listed By / Shown By
Listed By
Agency Name: REAL BROKER, LLC
Agency Contact: 855-450-0442
Shown By
Agent Name: Martha Thomas
Agent Phone: (732) 261-9998
Agency Title: Florida Executive Realty

Estimate Your Payment
Estimated Payment
$ 2,042.23 per month $1,224.06 Principal & Interest $657.75 Property Tax $160.42 Homeowner's InsuranceChange Payment Information


Member Participants (and their affiliated licensees, if applicable) shall indicate on their websites that IDX information is provided exclusively for consumers’ personal non-commercial use, that it may not be used for any purpose other than to identify prospective properties consumers may be interested in purchasing, that the data is deemed reliable but is not guaranteed by MLS GRID, and that the use of the MLS GRID Data may be subject to an end user license agreement prescribed by the Member Participant’s applicable MLS if any and as amended from time to time. MLS GRID may, at its discretion, require use of other disclaimers as necessary to protect Member Participant, and/or their MLS from liability.
Based on information submitted to the MLS GRID. All data is obtained from various sources and may not have been verified by broker or MLS GRID. Supplied Open House Information is subject to change without notice. All information should be independently reviewed and verified for accuracy. Properties may or may not be listed by the office/agent presenting the information.
Privacy Policy / DMCA Notice / ADA Accessibility


This site is hosted, designed and copyright
© 1994 - 2026 by
Delta Media Group, Inc. -- Patent Pending --
9918 Pallida Hickory Way | MLS# O6445324
This single family home located at 9918 Pallida Hickory Way , Winter Garden, FL 34787 is currently listed for sale with an asking price of $550,000. This property was built in 2019 and has 3 bedrooms and 2 full and 1 partial baths with 1892 sq. ft. Pallida Hickory Way is located in the WATER MARK subdivision. Search WATER MARK real estate on marthathomas.floridaexecutiverealty.com today.